Stunningly remodeled and upgraded Lang Ranch home in the gated EagleRidge Community with privacy and views! Sellers have lovingly spent hundreds of thousands of dollars improving this breathtaking property and this is your opportunity to secure a move-in ready home with so many amazing upgrades in one of Thousand Oaks most desired neighborhoods! Enjoy a remodeled dream kitchen featuring taj mahal quartz counters, sleek white cabinetry, a curved center island and stainless appliances. All three bathrooms have been remodeled to stunning perfection. There are fully paid for owned solar panels plus a back up battery so you never lose power in a heat wave and you can run the AC all the time for next to nothing. Another value is the newer HVAC systems both upstairs and downstairs. Once you step inside you are wowed with two story high ceilings and an open concept floorplan that includes a downstairs bedroom and bath. If you are looking for a Luxury Primary Suite, your fantasy has come to life. The primary suite is out of a designer magazine featuring a relaxing primary retreat with a dual-sided fireplace, perfect for lounging and a completely reimagined primary spa-like bathroom with freestanding tub, separate shower, designer fixtures, remote controlled window shade and an adjacent walk-in closet. Of course the views from the Primary Bedroom are simply breathtaking -- a true oasis! Two additional spacious bedrooms, a remodeled hall bath and a Fabulous Bonus Room with views complete the upstairs. The Bonus Room is an extra large space that allows for office space plus space for watching your favorite movies, doing homework, or creating an amazing home gym. The backyard is simply designer perfection, crafted by nationally recognized celebrity landscape artist, Coleen Holmes, who designed Paul McCartney's yard at his private residence. Additional upgrades include custom window treatments, whole house water filtration system, newer outdoor lighting, newer cabinetry and sink in the laundry room and new finished cabinetry in the family room. The assigned neighborhood schools are all award-winning schools: Lang Ranch Elementary, Los Cerritos Middle School and Westlake High School. The EagleRidge Community has an association pool and spa plus a children's playground with swings and jungle gym. This is truly a spectacular home that rarely comes available.
Sold for $1,440,000
Zillow last checked:
Listing updated:
Bought with:
Deborah Kernahan, DRE #00909823
Compass
Source: CSMAOR,MLS#: 226002617
Price history
| Date | Event | Price |
|---|---|---|
| 8/10/2026 | Sold | $1,440,000-3.4%$496/sqft |
Source:  CSMAOR #226002617 Report a problem CSMAOR #226002617 Report a problem | ||
| 8/5/2026 | Pending sale | $1,490,000$513/sqft |
Source: CSMAOR #226002617 Report a problem | ||
| 7/21/2026 | Contingent | $1,490,000$513/sqft |
Source:  CRMLS #226002617 Report a problem CRMLS #226002617 Report a problem | ||
| 7/7/2026 | Price change | $1,490,000-3.8%$513/sqft |
Source: CSMAOR #226002617 Report a problem | ||
| 6/11/2026 | Listed for sale | $1,549,000+80.3%$534/sqft |
Source: CSMAOR #226002617 Report a problem | ||
| 5/20/2016 | Sold | $859,000$296/sqft |
Source: CSMAOR #216004297 Report a problem | ||
| 3/31/2016 | Listed for sale | $859,000+4.4%$296/sqft |
Source: RE/MAX OLSON & ASSOCIATES #216004297 Report a problem | ||
| 8/4/2014 | Sold | $823,000-0.7%$284/sqft |
Source: CSMAOR #214016374 Report a problem | ||
| 6/4/2014 | Pending sale | $829,000$286/sqft |
Source: Coldwell Banker Residential Brokerage - Westlake Village Regional #214016374 Report a problem | ||
| 5/30/2014 | Price change | $829,000-0.4%$286/sqft |
Source: Coldwell Banker Residential Brokerage - Westlake Village Regional #214016374 Report a problem | ||
| 5/21/2014 | Price change | $832,500-0.8%$287/sqft |
Source: Coldwell Banker Residential Brokerage - Westlake Village Regional #214016374 Report a problem | ||
| 4/29/2014 | Listed for sale | $839,000+52.5%$289/sqft |
Source: Coldwell Banker Residential Brokerage - Westlake Village Regional #214016374 Report a problem | ||
| 8/26/2002 | Sold | $550,000+44.7%$190/sqft |
Source: Public Record Report a problem | ||
| 12/10/1999 | Sold | $380,000$131/sqft |
Source: Public Record Report a problem | ||
Nearby homes
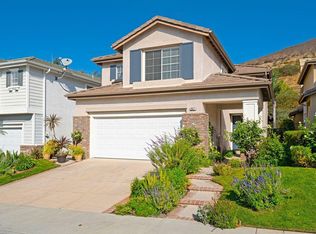
- $1,299,7005 bd3 ba2.6k sqft3027 Hollycrest Ave, Thousand Oaks, CA 91362Off Market
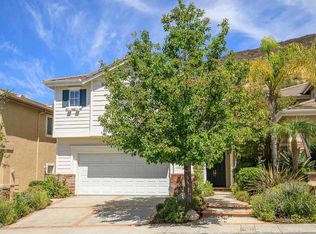
- $5,8004 bd3 ba2.9k sqft3035 Hollycrest Ave, Thousand Oaks, CA 91362For Rent
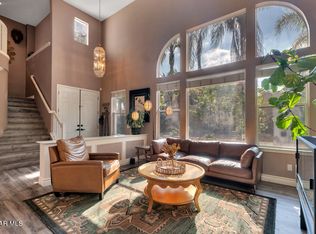
- $1,174,1004 bd3 ba2.6k sqft3039 Hollycrest Ave, Thousand Oaks, CA 91362Off Market
- $1,325,0005 bd3 ba2.9k sqft3023 Hollycrest Ave, Thousand Oaks, CA 91362Sold
Get a cash offer in 3 minutes
Find out how much your home could sell for in as little as 3 minutes with a no-obligation cash offer.
Estimated market value
$1,441,900
