Newly remodeled single level townhome on the 5th green at Rivers Edge. This beautifully updated two bedroom, two bathroom townhome has an open vaulted great room with river rock gas fireplace, new hand scraped hickory floors, slab granite counter tops, SSA, wet bar and ceramic tile in bathrooms & laundry. Main level master suite with spacious master bath including soaking tub, tile shower and large walk-in closet. The exterior features wonderful outdoor living with a private deck, pine trees, views of the golf course and storage. This is a convenient location just 1 block to the Deschutes River Trails, Sawyer Park, Shopping, easy access to Hwy 97 and the west side.
Sold for $725,000
$725,000
3031 NW Golf View Dr, Bend, OR 97703
2beds
2baths
1,402sqft
Townhouse
Built in 1994
7,840 Square Feet Lot
$689,500 Zestimate®
$517/sqft
$2,692 Estimated rent
Home value
$689,500
$655,000 - $724,000
$2,692/mo
Zestimate® history
Owner options
List your home for rent
$2,692/mo
Rent Zestimate®
Find your next renter with Zillow Rental Manager. Plus, with online applications, you can quickly screen prospective tenants – for free.
$2,692/mo
Rent Zestimate®
Refinance and save
$4,627/mo
Est. payment
Refinancing to a lower rate could help reduce your monthly payments and save thousands over the life of the loan.
$4,627/mo
Est. payment
Explore your selling options
Work with a Zillow partner agent
Leverage their expertise and Zillow's premium Showcase listings to get your home seen by more buyers.
Get startedList with your own agent
Get your home in front of millions of buyers by listing it on Zillow.
Learn how to do itSell it yourself
Take full control of how buyers see your home on Zillow by listing For Sale by Owner (FSBO).
List your homeWhat's special
Facts & features
Interior
Bedrooms & bathrooms
- Bedrooms: 2
- Bathrooms: 2
Heating
- Forced air, Heat pump, Gas
Appliances
- Included: Dryer, Washer
Features
- Flooring: Tile, Hardwood
- Has fireplace: Yes
Interior area
- Total interior livable area: 1,402 sqft
Property
Parking
- Parking features: Garage - Attached
Features
- Levels: One
- Has view: Yes
- View description: Territorial
Lot
- Size: 7,840 Square Feet
Details
- Parcel number: 171229AA01600
Construction
Type & style
- Home type: Townhouse
Materials
- Roof: Composition
Condition
- Year built: 1994
Community & HOA
HOA
- Has HOA: Yes
- HOA fee: $203 monthly
Location
- Region: Bend
Financial & listing details
- Price per square foot: $517/sqft
- Tax assessed value: $722,060
- Annual tax amount: $5,436
Price history
| Date | Event | Price |
|---|---|---|
| 5/23/2024 | Sold | $725,000+20.4%$517/sqft |
Source: Public Record Report a problem | ||
| 7/7/2021 | Sold | $601,995+40.3%$429/sqft |
Source: Public Record Report a problem | ||
| 7/8/2019 | Listing removed | $429,000$306/sqft |
Source: Duke Warner Realty #201902285 Report a problem | ||
| 6/27/2019 | Price change | $429,000-2.3%$306/sqft |
Source: Duke Warner Realty #201902285 Report a problem | ||
| 5/23/2019 | Price change | $439,000-3.5%$313/sqft |
Source: Duke Warner Realty #201902285 Report a problem | ||
| 5/2/2019 | Price change | $455,000-2.2%$325/sqft |
Source: Duke Warner Realty #201902285 Report a problem | ||
| 4/3/2019 | Listed for sale | $465,000+66.7%$332/sqft |
Source: Duke Warner Realty #201902285 Report a problem | ||
| 11/12/2017 | Listing removed | $1,595$1/sqft |
Source: A Superior Property Management Company, LLC Report a problem | ||
| 11/7/2017 | Price change | $1,595-5.9%$1/sqft |
Source: A Superior Property Management Company, LLC Report a problem | ||
| 10/3/2017 | Price change | $1,695-5.6%$1/sqft |
Source: A Superior Property Management Company, LLC Report a problem | ||
| 9/23/2017 | Price change | $1,795-3%$1/sqft |
Source: A Superior Property Management Company, LLC Report a problem | ||
| 8/18/2017 | Listed for rent | $1,850$1/sqft |
Source: A Superior Property Management Company, LLC Report a problem | ||
| 11/22/2008 | Listing removed | $279,000$199/sqft |
Source: Homes.com #2806477 Report a problem | ||
| 11/5/2008 | Listed for sale | $279,000+11.6%$199/sqft |
Source: Homes.com #2806477 Report a problem | ||
| 9/30/2008 | Sold | $250,000$178/sqft |
Source: Public Record Report a problem | ||
Public tax history
| Year | Property taxes | Tax assessment |
|---|---|---|
| 2025 | $5,436 +3.9% | $321,720 +3% |
| 2024 | $5,230 +7.9% | $312,350 +6.1% |
| 2023 | $4,848 +4% | $294,430 |
| 2022 | $4,663 +2.9% | $294,430 +6.1% |
| 2021 | $4,530 | $277,540 |
| 2020 | -- | $277,540 +6.1% |
| 2019 | $4,178 | $261,620 |
| 2018 | $4,178 +2.9% | $261,620 +3% |
| 2017 | $4,060 +8% | $254,000 +3% |
| 2016 | $3,759 | $246,610 +3% |
| 2015 | $3,759 +6% | $239,430 +3% |
| 2014 | $3,547 | $232,460 +3% |
| 2013 | -- | $225,690 +1.9% |
| 2012 | -- | $221,460 +0.9% |
| 2011 | -- | $219,560 +3% |
| 2010 | -- | $213,170 +3% |
| 2009 | -- | $206,970 +3% |
| 2008 | -- | $200,950 +3% |
| 2007 | -- | $195,100 +3% |
| 2006 | -- | $189,420 +3% |
| 2005 | -- | $183,910 |
Find assessor info on the county website
Neighborhood: Awbrey Butte
Nearby homes
- $725,0002 bd2 ba1.4k sqft3031 Golf View Dr, Bend, OR 97703Sold

- $725,0002 bd2 ba2.8k sqft3031 NW Golf View Dr, Bend, OR 97703Sold
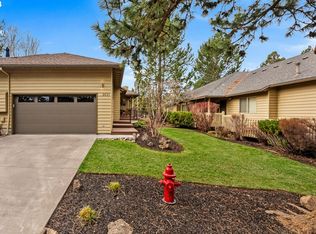
- $604,9002 bd2 ba1.4k sqft3035 NW Golf View Dr, Bend, OR 97703Sold
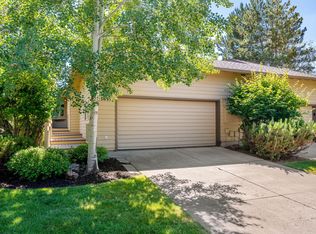
- $626,3002 bd2 ba1.7k sqft3025 NW Golf View Dr, Bend, OR 97703Off Market
- $594,9002 bd2 ba1.4k sqft3035 NW Golf View Dr, Bend, OR 97703Sold
- $562,9002 bd2 ba1.4k sqft3035 NW Golf View Dr, Bend, OR 97701Off Market
- $607,8002 bd3 ba1.7k sqft3023 NW Golf View Dr, Bend, OR 97703Off Market
- $631,1002 bd3 ba1.7k sqft3023 NW Golf View Dr, Bend, OR 97703Off Market
Nearby schools
GreatSchools rating
- 8/10North Star ElementaryGrades: K-5Distance: 1.9 mi
- 7/10Pacific Crest Middle SchoolGrades: 6-8Distance: 3.3 mi
- 10/10Summit High SchoolGrades: 9-12Distance: 3.1 mi
Schools provided by the listing agent
- Elementary: High Lakes
- Middle: Pacific Crest
- High: Summit
- District: Bend LaPine School District
Source: The MLS. This data may not be complete. We recommend contacting the local school district to confirm school assignments for this home.
Sell for more on Zillow
Get a Zillow Showcase℠ listing at no additional cost and you could sell for .
$689,500
2% more
+$13,790
With Zillow Showcase(estimated)
$703,290
Sell for more on Zillow
Get a Zillow Showcase℠ listing at no additional cost and you could sell for .
$689,500
2% more
+$13,790
With Zillow Showcase(estimated)
$703,290
- Oregon
- Deschutes County
- Bend
- 97703
- Awbrey Butte
- 3031 NW Golf View Dr
