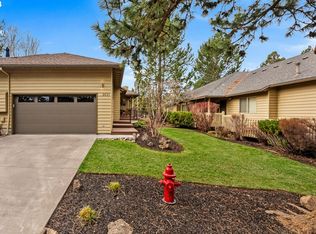
PRICE REDUCTION! Motivated seller for this move-in ready townhome in the highly sought-after Rivers Edge community! Inspection just done for your viewing. This home has an unbeatable location and serene setting. This light and bright 2-bedroom, 2-bath home backs to the 5th fairway of the golf course, offering beautiful views and a peaceful outdoor space. Open-concept floor plan. Enjoy easy access to walking trails, the Deschutes River, shopping, and downtown Bend—all just minutes away.
Closed
$604,900
3035 NW Golf View Dr, Bend, OR 97703
2beds
2baths
1,402sqft
Townhouse
Built in 1994
7,405.2 Square Feet Lot
$626,100 Zestimate®
$431/sqft
$2,699 Estimated rent
Home value
$626,100
$576,000 - $676,000
$2,699/mo
Zestimate® history
Owner options
List your home for rent
$2,699/mo
Rent Zestimate®
Find your next renter with Zillow Rental Manager. Plus, with online applications, you can quickly screen prospective tenants – for free.
$2,699/mo
Rent Zestimate®
Refinance and save
$3,761/mo
Est. payment
Refinancing to a lower rate could help reduce your monthly payments and save thousands over the life of the loan.
$3,761/mo
Est. payment
Explore your selling options
Work with a Zillow partner agent
Leverage their expertise and Zillow's premium Showcase listings to get your home seen by more buyers.
Get startedList with your own agent
Get your home in front of millions of buyers by listing it on Zillow.
Learn how to do itSell it yourself
Take full control of how buyers see your home on Zillow by listing For Sale by Owner (FSBO).
List your homeWhat's special
Beautiful viewsPeaceful outdoor spaceOpen-concept floor plan
Zillow last checked:
Listing updated:
Listed by:
Redfin 503-496-7620
Bought with:
Cascade Hasson SIR
Source: Oregon Datashare,MLS#: 220205173
Facts & features
Interior
Bedrooms & bathrooms
- Bedrooms: 2
- Bathrooms: 2
Heating
- Forced Air
Cooling
- Central Air
Appliances
- Included: Dishwasher, Disposal, Dryer, Microwave, Oven, Refrigerator, Washer, Water Heater
Features
- Granite Counters, Kitchen Island, Open Floorplan, Vaulted Ceiling(s), Walk-In Closet(s), Wet Bar
- Flooring: Carpet, Hardwood
- Has fireplace: Yes
- Fireplace features: Gas
- Common walls with other units/homes: 1 Common Wall
Interior area
- Total structure area: 1,402
- Total interior livable area: 1,402 sqft
Property
Parking
- Total spaces: 2
- Parking features: Driveway, On Street
- Garage spaces: 2
- Has uncovered spaces: Yes
Features
- Levels: One
- Stories: 1
- Patio & porch: Deck
- Has view: Yes
- View description: Golf Course
Lot
- Size: 7,405 sqft
- Features: Landscaped, Level
Details
- Parcel number: 185319
- Zoning description: RS
- Special conditions: Standard
Construction
Type & style
- Home type: Townhouse
- Architectural style: Northwest
- Property subtype: Townhouse
Materials
- Frame
- Foundation: Stemwall
- Roof: Composition
Condition
- New construction: No
- Year built: 1994
Utilities & green energy
- Sewer: Public Sewer
- Water: Public
Community & neighborhood
Security
- Security features: Carbon Monoxide Detector(s), Smoke Detector(s)
Community
- Community features: Tennis Court(s)
Location
- Region: Bend
- Subdivision: Rivers Edge Village
HOA & financial
HOA
- Has HOA: Yes
- HOA fee: $260 monthly
- Amenities included: Gated, Golf Course
Other
Other facts
- Listing terms: Cash,Conventional
Price history
| Date | Event | Price |
|---|---|---|
| 10/24/2025 | Sold | $604,900$431/sqft |
Source:  Oregon Datashare #220205173 Report a problem Oregon Datashare #220205173 Report a problem | ||
| 9/25/2025 | Pending sale | $604,900$431/sqft |
Source: Oregon Datashare #220205173 Report a problem | ||
| 9/19/2025 | Price change | $604,900-2.4%$431/sqft |
Source: Oregon Datashare #220205173 Report a problem | ||
| 8/20/2025 | Price change | $619,900-1.6%$442/sqft |
Source: Oregon Datashare #220205173 Report a problem | ||
| 8/4/2025 | Price change | $630,000-2.3%$449/sqft |
Source: Oregon Datashare #220205173 Report a problem | ||
| 7/25/2025 | Price change | $645,000-2.1%$460/sqft |
Source: Oregon Datashare #220205173 Report a problem | ||
| 7/3/2025 | Listed for sale | $659,000+91%$470/sqft |
Source: Oregon Datashare #220205173 Report a problem | ||
| 11/10/2015 | Sold | $345,000$246/sqft |
Source: Oregon Datashare #201509093 Report a problem | ||
Public tax history
Tax history is unavailable.
Neighborhood: Awbrey Butte


Nearby schools
GreatSchools rating
- 8/10North Star ElementaryGrades: K-5Distance: 1.9 mi
- 7/10Pacific Crest Middle SchoolGrades: 6-8Distance: 3.3 mi
- 10/10Summit High SchoolGrades: 9-12Distance: 3.1 mi
Schools provided by the listing agent
- Elementary: North Star Elementary
- Middle: Pacific Crest Middle
- High: Summit High
Source: Oregon Datashare. This data may not be complete. We recommend contacting the local school district to confirm school assignments for this home.


Get pre-qualified for a loan
At Zillow Home Loans, we can pre-qualify you in as little as 5 minutes with no impact to your credit score.An equal housing lender. NMLS #10287.
Sell for more on Zillow
Get a Zillow Showcase℠ listing at no additional cost and you could sell for .
$626,100
2% more
+$12,522
With Zillow Showcase(estimated)
$638,622
- Oregon
- Deschutes County
- Bend
- 97703
- Awbrey Butte
- 3035 NW Golf View Dr
Nearby cities
Nearby neighborhoods
Nearby zip codes
Other Bend Topics
