Skip main navigation
Closed
  • $764,900

    3031 Ryecroft Ln, Franklin, TN 37064

    3beds
    2,100sqft
    Single Family Residence, Residential
    Built in 2015
    6,969.6 Square Feet Lot
    $772,900 Zestimate®
    $364/sqft
    $3,554 Estimated rent

    Home value

    $772,900

    $734,000 - $812,000

    $3,554/mo

    Zestimate® history
    Loading
    Loading...

    Owner options

    List your home for rent

    $3,554/mo

    Rent Zestimate®

    Find your next renter with Zillow Rental Manager. Plus, with online applications, you can quickly screen prospective tenants – for free.

    Learn more

    $3,554/mo

    Rent Zestimate®

    Refinance and save

    $4,448/mo

    Est. payment

    Refinancing to a lower rate could help reduce your monthly payments and save thousands over the life of the loan.

    See today's rates

    $4,448/mo

    Est. payment

    Explore your selling options

    Work with a Zillow partner agent

    Leverage their expertise and Zillow's premium Showcase listings to get your home seen by more buyers.

    Get started

    List with your own agent

    Get your home in front of millions of buyers by listing it on Zillow.

    Learn how to do it

    Sell it yourself

    Take full control of how buyers see your home on Zillow by listing For Sale by Owner (FSBO).

    List your home

    What's special

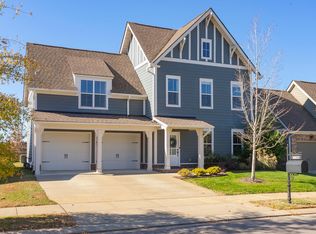
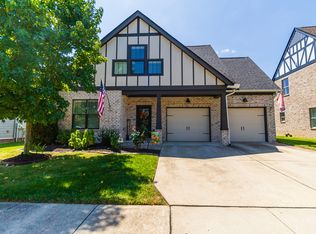
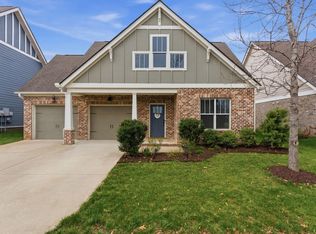
    Sought-after Ladd Park community. This meticulously crafted one-story residence boasts upgrades galore. Upon entering, you'll be greeted by a stunning stone fireplace which flows into the spacious living area into a screened-in porch, perfect for enjoying the serene views of the tree-lined fenced backyard.The heart of the home is the beautifully upgraded kitchen, featuring high-end amenities such as a gas range, farmhouse sink, pull-out shelves, a large island, and a water filtration system. Silestone countertops adorn the kitchen and continue throughout, adding both elegance and durability. Central vacuum system,220V on patio for hot tub, and epoxy-coated garage floor too. Access to 2 pools, walking trails, and the Harpeth River. Enjoy nearby parks, playgrounds, a coffee shop, restaurants, and is zoned for top-rated schools. And with the upcoming Southeast Municipal Complex, this location can’t be beat. Buyer to receive a one year Achosa home warranty.

    Zillow last checked:

    Listing updated:

    Listing Provided by:

    Marla Richardson 615-397-3403,

    Parks Compass

    Bought with:

    Alec Leaman, 337658

    Brandon Hannah Properties

    Source: RealTracs MLS as distributed by MLS GRID,MLS#: 2636067MLS Logo

    Facts & features

    Interior

    Bedrooms & bathrooms
    • Bedrooms: 3
    • Bathrooms: 2
    • Full bathrooms: 2
    • Main level bedrooms: 3
    Bedroom 1
    • Features: Suite
    • Level: Suite
    • Area: 255 Square Feet
    • Dimensions: 17x15
    Bedroom 2
    • Features: Walk-In Closet(s)
    • Level: Walk-In Closet(s)
    • Area: 168 Square Feet
    • Dimensions: 14x12
    Bedroom 3
    • Features: Walk-In Closet(s)
    • Level: Walk-In Closet(s)
    • Area: 182 Square Feet
    • Dimensions: 14x13
    Dining room
    • Features: Combination
    • Level: Combination
    • Area: 150 Square Feet
    • Dimensions: 15x10
    Kitchen
    • Area: 299 Square Feet
    • Dimensions: 23x13
    Living room
    • Area: 225 Square Feet
    • Dimensions: 15x15
    Heating
    • Natural Gas
    Cooling
    • Central Air
    Appliances
    • Included: Dishwasher, Microwave, Built-In Electric Oven, Cooktop
    Features
    • Ceiling Fan(s), Central Vacuum, Redecorated, Kitchen Island
    • Flooring: Wood, Tile
    • Number of fireplaces: 1
    • Fireplace features: Gas
    Interior area
    • Total structure area: 2,100
    • Total interior livable area: 2,100 sqft
    • Finished area above ground: 2,100

    Property

    Parking
    • Total spaces: 2
    • Parking features: Garage Faces Front
    • Attached garage spaces: 2
    Features
    • Levels: One
    • Stories: 1
    • Patio & porch: Patio, Screened
    • Exterior features: Gas Grill
    • Pool features: Association
    • Fencing: Back Yard
    Lot
    • Size: 6,969 sqft
    • Dimensions: 58 x 120
    • Features: Level
    Details
    • Parcel number: 094106E B 00700 00010106E
    • Special conditions: Standard

    Construction

    Type & style
    • Home type: SingleFamily
    • Architectural style: Cottage
    • Property subtype: Single Family Residence, Residential
    Materials
    • Brick
    • Roof: Asphalt
    Condition
    • New construction: No
    • Year built: 2015

    Utilities & green energy

    • Sewer: Public Sewer
    • Water: Public
    • Utilities for property: Natural Gas Available, Water Available, Underground Utilities

    Community & neighborhood

    Location
    • Region: Franklin
    • Subdivision: Highlands @ Ladd Park Sec25

    HOA & financial

    HOA
    • Has HOA: Yes
    • HOA fee: $85 monthly
    • Amenities included: Park, Playground, Pool, Underground Utilities, Trail(s)

    Price history

    DateEventPrice
    5/17/2024Sold$764,900$364/sqft
    Source: RealTracs MLS as distributed by MLS GRID #2636067 Report a problem
    4/22/2024Contingent$764,900$364/sqft
    Source: RealTracs MLS as distributed by MLS GRID #2636067 Report a problem
    4/19/2024Price change$764,900-4.4%$364/sqft
    Source: RealTracs MLS as distributed by MLS GRID #2636067 Report a problem
    3/30/2024Listed for sale$800,000$381/sqft
    Source: RealTracs MLS as distributed by MLS GRID #2636067 Report a problem

    Public tax history

    YearProperty taxesTax assessment
    2025$2,979 +16.1%$190,250 +59.9%
    2024$2,566 $119,000
    2023$2,566 $119,000
    2022$2,566 $119,000
    2021$2,566 +11.1%$119,000 +32.7%
    2020$2,310 $89,650
    2019$2,310 +2.8%$89,650
    2018$2,248 $89,650
    2017$2,248 $89,650 +21.5%
    2016-- $73,800
    2015-- --

    Find assessor info on the county website

    Neighborhood: Goose Creek

    Nearby schools

    GreatSchools rating
    Schools provided by the listing agent
    • Elementary: Creekside Elementary School
    • Middle: Fred J Page Middle School
    • High: Fred J Page High School

    Source: RealTracs MLS as distributed by MLS GRID. This data may not be complete. We recommend contacting the local school district to confirm school assignments for this home.

    Get a cash offer in 3 minutes
    Find out how much your home could sell for in as little as 3 minutes with a no-obligation cash offer.
    Estimated market value
    $772,900
    Get a cash offer in 3 minutes
    Find out how much your home could sell for in as little as 3 minutes with a no-obligation cash offer.
    Estimated market value
    $772,900