Skip main navigation
Closed
  • $742,500

    3043 Ryecroft Ln, Franklin, TN 37064

    3beds
    2,108sqft
    Single Family Residence, Residential
    Built in 2016
    6,969.6 Square Feet Lot
    $747,700 Zestimate®
    $352/sqft
    $3,707 Estimated rent

    Home value

    $747,700

    $710,000 - $785,000

    $3,707/mo

    Zestimate® history
    Loading
    Loading...

    Owner options

    List your home for rent

    $3,707/mo

    Rent Zestimate®

    Find your next renter with Zillow Rental Manager. Plus, with online applications, you can quickly screen prospective tenants – for free.

    Learn more

    $3,707/mo

    Rent Zestimate®

    Refinance and save

    $4,316/mo

    Est. payment

    Refinancing to a lower rate could help reduce your monthly payments and save thousands over the life of the loan.

    See today's rates

    $4,316/mo

    Est. payment

    Explore your selling options

    Work with a Zillow partner agent

    Leverage their expertise and Zillow's premium Showcase listings to get your home seen by more buyers.

    Get started

    List with your own agent

    Get your home in front of millions of buyers by listing it on Zillow.

    Learn how to do it

    Sell it yourself

    Take full control of how buyers see your home on Zillow by listing For Sale by Owner (FSBO).

    List your home

    What's special

    Huge islandWrought iron fenced backyardDouble ovensStainless steel appliancesExpansive kitchenLevel lotUpgraded white cabinets
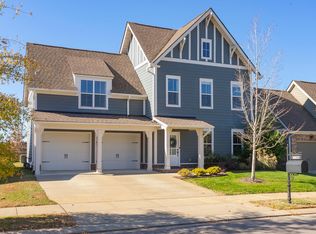
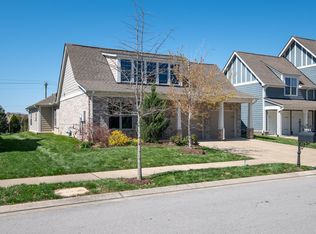
    This handsome and not commonly available one level single family home is situated in the highly desirable Ladd Park community with convenient access to I-65 and top rated schools! The home has been meticulously and lovingly maintained by the original owner. The Great room with an impressive brick fireplace opens up to the dining area and kitchen with cool exposed brick accent walls. The expansive kitchen is a chef’s dream with huge island, gas cooktop, upgraded white cabinets, white porcelain farmhouse sink, double ovens and stainless steel appliances. The primary bedroom suite is very spacious and the oversized spa bath with rainforest shower has the wow factor. A versatile Flex room with sliding doors is ideal as a home office or hobby room. The level lot boasts a full irrigation system, wrought iron fenced backyard, and covered patio that looks out upon beautifully landscaped green space. The home also has additional thoughtful upgrades, including a gas tankless water heater, Tesla charger and 5 indoor and 2 outdoor built-in ceiling speakers. The AC unit was just replaced with a brand new unit that carries a transferable warranty. Residents of Ladd Park enjoy exceptional community amenities including two swimming pools, playgrounds, walking trails, and a basketball court. The nearby river is only about five minutes away, offering opportunities for kayaking and fishing. Don’t miss this unique opportunity for easy one level living in historic and charming Franklin, Tennessee!

    Zillow last checked:

    Listing updated:

    Listing Provided by:

    Kim Song 615-554-6644,

    Benchmark Realty, LLC

    Bought with:

    Casey Webber, 360707

    Zeitlin Sotheby's International Realty

    Source: RealTracs MLS as distributed by MLS GRID,MLS#: 3147716MLS Logo

    Facts & features

    Interior

    Bedrooms & bathrooms
    • Bedrooms: 3
    • Bathrooms: 2
    • Full bathrooms: 2
    • Main level bedrooms: 3
    Bedroom 1
    • Features: Walk-In Closet(s)
    • Level: Walk-In Closet(s)
    • Area: 255 Square Feet
    • Dimensions: 17x15
    Bedroom 2
    • Area: 121 Square Feet
    • Dimensions: 11x11
    Bedroom 3
    • Area: 143 Square Feet
    • Dimensions: 11x13
    Primary bathroom
    • Features: Double Vanity
    • Level: Double Vanity
    Den
    • Features: Separate
    • Level: Separate
    • Area: 80 Square Feet
    • Dimensions: 8x10
    Dining room
    • Features: Combination
    • Level: Combination
    • Area: 120 Square Feet
    • Dimensions: 8x15
    Kitchen
    • Features: Eat-in Kitchen
    • Level: Eat-in Kitchen
    • Area: 234 Square Feet
    • Dimensions: 18x13
    Living room
    • Features: Great Room
    • Level: Great Room
    • Area: 225 Square Feet
    • Dimensions: 15x15
    Heating
    • Central, Natural Gas
    Cooling
    • Ceiling Fan(s), Central Air, Electric
    Appliances
    • Included: Double Oven, Built-In Gas Range, Cooktop, Dishwasher, Disposal, Dryer, Microwave, Stainless Steel Appliance(s), Washer
    Features
    • Ceiling Fan(s), Entrance Foyer, High Ceilings, Open Floorplan, Pantry, Walk-In Closet(s)
    • Flooring: Carpet, Wood, Tile
    • Basement: None
    • Number of fireplaces: 1
    • Fireplace features: Great Room
    Interior area
    • Total structure area: 2,108
    • Total interior livable area: 2,108 sqft
    • Finished area above ground: 2,108

    Property

    Parking
    • Total spaces: 2
    • Parking features: Garage Faces Front
    • Attached garage spaces: 2
    Features
    • Levels: One
    • Stories: 1
    • Patio & porch: Patio
    Lot
    • Size: 6,969 sqft
    • Dimensions: 58 x 120
    Details
    • Parcel number: 094106E B 00900 00010106E
    • Special conditions: Standard
    • Other equipment: Irrigation System

    Construction

    Type & style
    • Home type: SingleFamily
    • Property subtype: Single Family Residence, Residential
    Materials
    • Brick
    • Roof: Asphalt
    Condition
    • New construction: No
    • Year built: 2016

    Utilities & green energy

    • Sewer: Public Sewer
    • Water: Public
    • Utilities for property: Electricity Available, Natural Gas Available, Water Available
    Green energy
    • Energy efficient items: Thermostat, Water Heater

    Community & neighborhood

    Location
    • Region: Franklin
    • Subdivision: Highlands @ Ladd Park Sec25

    HOA & financial

    HOA
    • Has HOA: Yes
    • HOA fee: $115 monthly
    • Services included: Recreation Facilities

    Price history

    DateEventPrice
    4/27/2026Sold$742,500-2.3%$352/sqft
    Source: RealTracs MLS as distributed by MLS GRID #3147716 Report a problem
    4/6/2026Pending sale$759,900$360/sqft
    Source: RealTracs MLS as distributed by MLS GRID #3147716 Report a problem
    3/17/2026Contingent$759,900$360/sqft
    Source: RealTracs MLS as distributed by MLS GRID #3147716 Report a problem
    3/12/2026Listed for sale$759,900+81.8%$360/sqft
    Source: RealTracs MLS as distributed by MLS GRID #3147716 Report a problem
    8/15/2016Sold$418,000$198/sqft
    Source: Public Record Report a problem

    Public tax history

    YearProperty taxesTax assessment
    2025$2,995 +16.6%$191,250 +60.6%
    2024$2,568 $119,100
    2023$2,568 $119,100
    2022$2,568 $119,100
    2021$2,568 +10.5%$119,100 +32.1%
    2020$2,325 $90,175
    2019$2,325 +2.8%$90,175
    2018$2,262 $90,175
    2017$2,262 $90,175 +13%
    2016-- $79,775
    2015-- --

    Find assessor info on the county website

    Neighborhood: Goose Creek

    Nearby schools

    GreatSchools rating
    Schools provided by the listing agent
    • Elementary: Creekside Elementary School
    • Middle: Fred J Page Middle School
    • High: Fred J Page High School

    Source: RealTracs MLS as distributed by MLS GRID. This data may not be complete. We recommend contacting the local school district to confirm school assignments for this home.

    Get a cash offer in 3 minutes
    Find out how much your home could sell for in as little as 3 minutes with a no-obligation cash offer.
    Estimated market value
    $747,700
    Get a cash offer in 3 minutes
    Find out how much your home could sell for in as little as 3 minutes with a no-obligation cash offer.
    Estimated market value
    $747,700