Skip main navigation
Closed
  • $640,000

    3042 Ryecroft Ln, Franklin, TN 37064

    3beds
    1,893sqft
    Single Family Residence, Residential
    Built in 2016
    6,098.4 Square Feet Lot
    $689,200 Zestimate®
    $338/sqft
    $3,368 Estimated rent

    Home value

    $689,200

    $655,000 - $724,000

    $3,368/mo

    Zestimate® history
    Loading
    Loading...

    Owner options

    List your home for rent

    $3,368/mo

    Rent Zestimate®

    Find your next renter with Zillow Rental Manager. Plus, with online applications, you can quickly screen prospective tenants – for free.

    Learn more

    $3,368/mo

    Rent Zestimate®

    Refinance and save

    $3,701/mo

    Est. payment

    Refinancing to a lower rate could help reduce your monthly payments and save thousands over the life of the loan.

    See today's rates

    $3,701/mo

    Est. payment

    Explore your selling options

    Work with a Zillow partner agent

    Leverage their expertise and Zillow's premium Showcase listings to get your home seen by more buyers.

    Get started

    List with your own agent

    Get your home in front of millions of buyers by listing it on Zillow.

    Learn how to do it

    Sell it yourself

    Take full control of how buyers see your home on Zillow by listing For Sale by Owner (FSBO).

    List your home

    What's special

    Quartz countertopsGranite islandWater closetFront flower bedEngineered hardwoodsWider doorwaysRoll-in shower
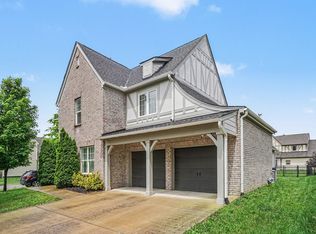
    FABULOUS NEW PRICE! Grab this enticing 1 level nestled in popular Ladd Park community. Enjoy the welcoming front flower bed of this home that caters to all w/ special handicap features of wider doorways, roll-in shower & lg. water closet! Truly move in ready, w/ new carpet & paint, soothing neutral colors, engineered hardwoods & easy care ceramic wood-look floor. Embrace the light filled dining rm, open living/kitchen area, granite island w/ extension, quartz countertops, induction oven & new fridge. Relax on the peaceful screened patio w/ view of common area & ample walking trails. Community boasts 2 pools, children's park, ample walking trails & canoe launch to the Harpeth. The allure of downtown Franklin's charming shops, restaurants & many annual events enhance this ideal lifestyle!

    Zillow last checked:

    Listing updated:

    Listing Provided by:

    Cathy Myatt 615-390-2195,

    Berkshire Hathaway HomeServices Woodmont Realty

    Bought with:

    Danielle Sutton, 369144

    Keller Williams Realty Nashville/Franklin

    Source: RealTracs MLS as distributed by MLS GRID,MLS#: 2553784MLS Logo

    Facts & features

    Interior

    Bedrooms & bathrooms
    • Bedrooms: 3
    • Bathrooms: 2
    • Full bathrooms: 2
    • Main level bedrooms: 3
    Bedroom 1
    • Features: Full Bath
    • Level: Full Bath
    • Area: 208 Square Feet
    • Dimensions: 16x13
    Bedroom 2
    • Features: Extra Large Closet
    • Level: Extra Large Closet
    • Area: 143 Square Feet
    • Dimensions: 13x11
    Bedroom 3
    • Features: Extra Large Closet
    • Level: Extra Large Closet
    • Area: 143 Square Feet
    • Dimensions: 13x11
    Dining room
    • Features: Formal
    • Level: Formal
    • Area: 143 Square Feet
    • Dimensions: 13x11
    Kitchen
    • Features: Pantry
    • Level: Pantry
    • Area: 156 Square Feet
    • Dimensions: 13x12
    Living room
    • Area: 256 Square Feet
    • Dimensions: 16x16
    Heating
    • Central, Natural Gas
    Cooling
    • Central Air
    Appliances
    • Included: Dishwasher, Disposal, Microwave, Refrigerator, Electric Oven, Electric Range
    • Laundry: Utility Connection
    Features
    • Ceiling Fan(s), Extra Closets, Redecorated, Walk-In Closet(s), Entrance Foyer
    • Flooring: Carpet, Wood, Other, Tile
    • Has fireplace: No
    Interior area
    • Total structure area: 1,893
    • Total interior livable area: 1,893 sqft
    • Finished area above ground: 1,893

    Property

    Parking
    • Total spaces: 2
    • Parking features: Garage Door Opener, Garage Faces Front
    • Attached garage spaces: 2
    Accessibility
    • Accessibility features: Accessible Doors, Accessible Entrance, Accessible Hallway(s)
    Features
    • Levels: One
    • Stories: 1
    • Patio & porch: Porch, Covered, Patio, Screened
    • Pool features: Association
    Lot
    • Size: 6,098 sqft
    • Dimensions: 53 x 120
    • Features: Level
    Details
    • Parcel number: 094106E B 01800 00010106E
    • Special conditions: Standard

    Construction

    Type & style
    • Home type: SingleFamily
    • Architectural style: Cottage
    • Property subtype: Single Family Residence, Residential
    Materials
    • Roof: Shingle
    Condition
    • New construction: No
    • Year built: 2016

    Utilities & green energy

    • Sewer: Public Sewer
    • Water: Public
    • Utilities for property: Water Available, Cable Connected, Underground Utilities
    Green energy
    • Energy efficient items: Windows, Thermostat

    Community & neighborhood

    Location
    • Region: Franklin
    • Subdivision: Highlands @ Ladd Park Sec2

    HOA & financial

    HOA
    • Has HOA: Yes
    • HOA fee: $80 monthly
    • Amenities included: Clubhouse, Playground, Pool, Tennis Court(s), Underground Utilities, Trail(s)
    • Services included: Maintenance Grounds, Recreation Facilities
    • Second HOA fee: $350 one time

    Price history

    DateEventPrice
    9/25/2023Sold$640,000$338/sqft
    Source: RealTracs MLS as distributed by MLS GRID #2553784 Report a problem
    8/21/2023Contingent$640,000$338/sqft
    Source: RealTracs MLS as distributed by MLS GRID #2553784 Report a problem
    8/11/2023Price change$640,000-3%$338/sqft
    Source: RealTracs MLS as distributed by MLS GRID #2553784 Report a problem
    8/5/2023Price change$660,000-2.2%$349/sqft
    Source: RealTracs MLS as distributed by MLS GRID #2553784 Report a problem
    7/29/2023Listed for sale$675,000+89.7%$357/sqft
    Source: RealTracs MLS as distributed by MLS GRID #2553784 Report a problem
    4/15/2016Sold$355,770+323.5%$188/sqft
    Source: Public Record Report a problem
    11/23/2015Sold$84,000$44/sqft
    Source: Public Record Report a problem

    Public tax history

    YearProperty taxesTax assessment
    2025$2,792 +18.6%$178,250 +63.3%
    2024$2,354 $109,175
    2023$2,354 $109,175
    2022$2,354 $109,175
    2021$2,354 +10.4%$109,175 +31.9%
    2020$2,133 $82,750
    2019$2,133 +2.8%$82,750
    2018$2,075 $82,750
    2017$2,075 $82,750 +30.3%
    2016-- $63,500
    2015-- --

    Find assessor info on the county website

    Neighborhood: Goose Creek

    Nearby schools

    GreatSchools rating
    Schools provided by the listing agent
    • Elementary: Creekside Elementary School
    • Middle: Fred J Page Middle School
    • High: Fred J Page High School

    Source: RealTracs MLS as distributed by MLS GRID. This data may not be complete. We recommend contacting the local school district to confirm school assignments for this home.

    Get a cash offer in 3 minutes
    Find out how much your home could sell for in as little as 3 minutes with a no-obligation cash offer.
    Estimated market value
    $689,200
    Get a cash offer in 3 minutes
    Find out how much your home could sell for in as little as 3 minutes with a no-obligation cash offer.
    Estimated market value
    $689,200