Step into luxury with this stunning 5-bedroom home on a private 17 acre cul-de-sac lot. Designed for modern living, the open concept layout features a gourmet kitchen with high end appliances, large pantry, and seamless flow for entertaining. The main level primary suite offers a spa-like bath, spacious walk-in closet, and private deck. Enjoy everyday convenience with main-floor laundry, mudroom, and a dedicated office with custom built-ins. Upstairs includes 3 bedrooms with walk-in closets and a versatile loft. The finished lower level boasts a family room, game area, bar, workout space, 5th bedroom, and full bath. A rare 5-car garage with additional storage completes this exceptional property.
Active
$1,825,000
3031 Wild Rose LANE, Onalaska, WI 54650
5beds
8,000sqft
Single Family Residence
Built in 2001
17.16 Acres Lot
$1,651,400 Zestimate®
$228/sqft
$-- HOA
What's special
Versatile loftFinished lower levelSpa-like bathMain-floor laundryFamily roomGame areaSeamless flow for entertaining
- 204 days
- 752
- 16
Zillow last checked:
Listing updated:
Listed by:
Dawn Levandoski 608-526-9820,
RE/MAX Results
Source: WIREX MLS,MLS#: 1955995 Originating MLS: Metro MLS
Originating MLS: Metro MLSFacts & features
Interior
Bedrooms & bathrooms
- Bedrooms: 5
- Bathrooms: 5
- Full bathrooms: 4
- 1/2 bathrooms: 1
- Main level bedrooms: 1
Primary bedroom
- Level: Main
- Area: 304
- Dimensions: 19 x 16
Bedroom 2
- Level: Upper
- Area: 289
- Dimensions: 17 x 17
Bedroom 3
- Level: Upper
- Area: 342
- Dimensions: 19 x 18
Bedroom 4
- Level: Upper
- Area: 280
- Dimensions: 20 x 14
Bedroom 5
- Level: Lower
- Area: 272
- Dimensions: 17 x 16
Bathroom
- Features: Shower on Lower, Tub Only, Ceramic Tile, Whirlpool, Master Bedroom Bath
Dining room
- Level: Main
- Area: 342
- Dimensions: 18 x 19
Family room
- Level: Lower
- Area: 420
- Dimensions: 21 x 20
Kitchen
- Level: Main
- Area: 532
- Dimensions: 28 x 19
Living room
- Level: Main
- Area: 324
- Dimensions: 18 x 18
Office
- Level: Main
- Area: 306
- Dimensions: 18 x 17
Heating
- Natural Gas, Forced Air, Multiple Units
Cooling
- Central Air, Multi Units
Appliances
- Included: Cooktop, Dishwasher, Microwave, Other, Oven, Refrigerator, Water Softener
Features
- Central Vacuum, High Speed Internet, Pantry, Cathedral/vaulted ceiling, Walk-In Closet(s), Wet Bar, Kitchen Island
- Flooring: Wood
- Basement: Finished,Full,Full Size Windows,Radon Mitigation System,Walk-Out Access
Interior area
- Total structure area: 8,000
- Total interior livable area: 8,000 sqft
Property
Parking
- Total spaces: 5
- Parking features: Basement Access, Garage Door Opener, Heated Garage, Attached, 4 Car, 1 Space
- Attached garage spaces: 5
Features
- Levels: Two
- Stories: 2
- Has spa: Yes
- Spa features: Bath
Lot
- Size: 17.16 Acres
- Features: Wooded
Details
- Parcel number: 018004471002
- Zoning: residential
Construction
Type & style
- Home type: SingleFamily
- Architectural style: Contemporary
- Property subtype: Single Family Residence
Materials
- Aluminum Trim, Stucco/Slate
Condition
- 21+ Years
- New construction: No
- Year built: 2001
Utilities & green energy
- Sewer: Public Sewer
- Water: Public
Community & HOA
Community
- Subdivision: Elmwood Hills
Location
- Region: Onalaska
- Municipality: Onalaska
Financial & listing details
- Price per square foot: $228/sqft
- Tax assessed value: $71,100
- Annual tax amount: $16,590
- Date on market: 4/1/2026
- Inclusions: 2 Ovens, Cooktop, Refrigerator, Microwave, 2 Beverage Drawers, Wine Fridge, Mini Fridge, Garbage Disposal, Water Softener And Dishwasher
- Exclusions: All Seller's Personal Property
Estimated market value
$1,651,400
$1.57M - $1.73M
$3,542/mo
Price history
| Date | Event | Price |
|---|---|---|
| 9/15/2026 | Listed for sale | $1,825,000$228/sqft |
Source:  WIREX MLS #1955995 Report a problem WIREX MLS #1955995 Report a problem | ||
| 7/27/2026 | Contingent | $1,825,000$228/sqft |
Source: WIREX MLS #1955995 Report a problem | ||
| 4/1/2026 | Listed for sale | $1,825,000$228/sqft |
Source: WIREX MLS #1955995 Report a problem | ||
| 2/19/2026 | Listing removed | $1,825,000$228/sqft |
Source: WIREX MLS #1884745 Report a problem | ||
| 5/19/2025 | Listed for sale | $1,825,000-6.4%$228/sqft |
Source: WIREX MLS #1884745 Report a problem | ||
| 7/24/2024 | Listed for sale | $1,950,000$244/sqft |
Source: WIREX MLS #1884745 Report a problem | ||
Public tax history
| Year | Property taxes | Tax assessment |
|---|---|---|
| 2024 | $1,007 +2.3% | $58,300 |
| 2023 | $984 +4.2% | $58,300 |
| 2022 | $944 +10.7% | $58,300 +25.1% |
| 2021 | $853 +3.4% | $46,600 |
| 2020 | $825 -2.4% | $46,600 |
| 2019 | $845 0% | $46,600 +8.6% |
| 2017 | $845 -2.8% | $42,900 |
| 2016 | $870 -8% | $42,900 |
| 2015 | $946 +0.8% | $42,900 |
| 2014 | $938 +0.6% | $42,900 |
| 2013 | $933 +4.5% | $42,900 |
| 2012 | $893 +2% | $42,900 -0.5% |
| 2011 | $876 +1% | $43,100 |
| 2010 | $867 +4.1% | $43,100 |
| 2009 | $833 +6.3% | $43,100 |
| 2008 | $784 -2.3% | $43,100 +9.9% |
| 2007 | $802 +2.6% | $39,200 |
| 2006 | $782 -0.5% | $39,200 |
| 2005 | $786 +2.7% | $39,200 |
| 2004 | $765 +3.4% | $39,200 +16% |
| 2003 | $740 -0.1% | $33,800 |
| 2002 | $740 -2.9% | $33,800 |
| 2001 | $762 | $33,800 |
Find assessor info on the county website
Monthly payment
Est. payment
Payment breakdown
Explore the cost of this home by adjusting the details. Changes won't be saved.Climate risks
Neighborhood: 54650
Nearby schools
Schools provided by the listing agent
- Middle: Onalaska
- High: Onalaska
- District: Onalaska
Source: WIREX MLS. This data may not be complete. We recommend contacting the local school district to confirm school assignments for this home.
Similar homes
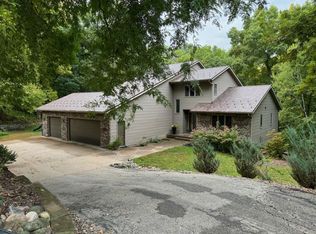
- $1,880,0005 bd5 ba6.4k sqft3312 Augusta Ln, Onalaska, WI 54650For Sale

 MLS ID #7096228, David M Snyder, Gerrard-Hoeschler. NorthstarMLS as distributed by MLS GRID
 - $1,699,0004 bd3 ba7.1k sqftN2487 Nuttelman ROAD, La Crosse, WI 54601Active
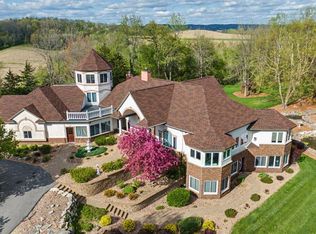 MLS ID #1961498, Eric Seeger. WIREX MLS
 - $1,699,0004 bd3 ba4.5k sqft30960 Old Mill Rd, La Crescent, MN 55947For Sale
 MLS ID #7108534, Susan M Timm, Century 21 Affiliated. NorthstarMLS as distributed by MLS GRID
 - $1,100,0005 bd3 ba5k sqft5000 County Road 21, La Crescent, MN 55947For Sale
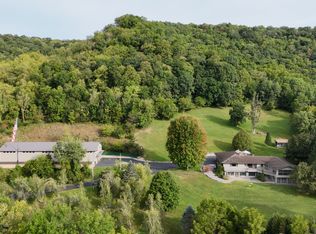 MLS ID #7149166, Jeff Brogle, Bluff Country Properties,LLC.. NorthstarMLS as distributed by MLS GRID
 - $1,350,0004 bd4 ba4.9k sqft1555 Crescent Hills Dr, La Crescent, MN 55947For SaleMLS ID #7118045, Joshua C. Genz, United Country Midwest Lifestyle Properties. NorthstarMLS as distributed by MLS GRID
