Positioned along the coveted main channel of the Mississippi River in Dresbach, Minnesota, this extraordinary custom residence was thoughtfully designed to embrace its remarkable setting while standing the test of time. Originally built in 2008 by Benson Construction, this estate is ingeniously structured so that every single riverfront room captures a panoramic, two-directional view of the water. Resting secretly on solid bedrock, this 4,500-square-foot home ensures absolutely no settling. This exceptional engineering combines with a striking exterior featuring natural stone, a Dryvit finish, and a distinctively curved steel roof.
Inside, a dramatic 30-foot barrel ceiling frames a unique copper-door entry. The home features premium Brazilian Tigerwood flooring, a slate fireplace, and exquisite solid maple panel doors and millwork handcrafted by local Amish artisans. The layout offers 4 bedrooms, 2.5 bathrooms with luxury Kohler fixtures, and custom cabinetry in the library and master closets. A chef's kitchen boasts premium Diamond cherry cabinets, a Sub-Zero refrigerator/freezer, and a professional 6-burner Wolf cooktop and oven. Vehicles are housed in a deep 3-car garage finished with clean epoxy flooring.
Outside, a composite circular deck overlooks approximately 110 feet of private shoreline with a private dock protected by a strategic wing dam. High-efficiency utilities feature luxurious heated hydronic concrete floors, off-peak energy electrical systems with Clearwater solar credits, a Moen Flo smart water monitor, and a reverse osmosis drinking system. The property includes landscaped butterfly gardens, low river traffic north of Dam 7, and local bike trail access.
This is a residence defined not just by luxury, but by structural permanence and artistic excellence. Every element—from the raw, bedrock-anchored engineering to the meticulous Amish-crafted millwork—proves that no detail was overlooked and no compromise was made. To own this home is to inherit a masterclass in architectural integrity, offering an elite riverfront lifestyle built to endure for generations to come.
Active
Price cut: $101K (8/24)
$1,699,000
30960 Old Mill Rd, La Crescent, MN 55947
4beds
4,510sqft
Single Family
Built in 2008
0.53 Acres Lot
$1,633,200 Zestimate®
$377/sqft
$-- HOA
What's special
Slate fireplaceUnique copper-door entryDistinctively curved steel roofPremium brazilian tigerwood flooringReverse osmosis drinking systemLandscaped butterfly gardensDryvit finish
- 62 days
- 970
- 36
Zillow last checked:
Listing updated:
Listed by:
Susan M Timm 608-408-7102,
Century 21 Affiliated
Source: NorthstarMLS as distributed by MLS GRID,MLS#: 7108534
Facts & features
Interior
Bedrooms & bathrooms
- Bedrooms: 4
- Bathrooms: 3
- Full bathrooms: 2
- 1/2 bathrooms: 1
Bedroom
- Level: Main
- Area: 224 Square Feet
- Dimensions: 16 x 14
Bedroom 2
- Level: Upper
- Area: 170 Square Feet
- Dimensions: 17 x 10
Bedroom 3
- Level: Upper
- Area: 170 Square Feet
- Dimensions: 17 x 10
Bedroom 4
- Level: Upper
- Area: 405 Square Feet
- Dimensions: 27 x 15
Primary bathroom
- Level: Main
- Area: 220 Square Feet
- Dimensions: 22 x 10
Bathroom
- Level: Main
- Area: 42 Square Feet
- Dimensions: 7 x 6
Bathroom
- Level: Upper
- Area: 48 Square Feet
- Dimensions: 8 x 6
Dining room
- Level: Main
- Area: 165 Square Feet
- Dimensions: 15 x 11
Foyer
- Level: Upper
- Area: 247 Square Feet
- Dimensions: 19 x 13
Kitchen
- Level: Main
- Area: 325 Square Feet
- Dimensions: 25 x 13
Laundry
- Level: Main
- Area: 100 Square Feet
- Dimensions: 10 x 10
Library
- Level: Main
- Area: 132 Square Feet
- Dimensions: 12 x 11
Living room
- Level: Main
- Area: 550 Square Feet
- Dimensions: 22 x 25
Office
- Level: Main
- Area: 110 Square Feet
- Dimensions: 10 x 11
Other
- Level: Main
- Area: 35 Square Feet
- Dimensions: 5 x 7
Heating
- Boiler, Forced Air, In-Floor Heating
Cooling
- Central Air
Appliances
- Included: Air-To-Air Exchanger, Cooktop, Dishwasher, Double Oven, Dryer, Exhaust Fan, Water Filtration System, Refrigerator, Stainless Steel Appliance(s), Wall Oven, Washer
- Laundry: Laundry Room, Main Level
Features
- Basement: None
- Number of fireplaces: 1
- Fireplace features: Living Room, Wood Burning
Interior area
- Total structure area: 4,510
- Total interior livable area: 4,510 sqft
- Finished area above ground: 1,546
- Finished area below ground: 2,964
Property
Parking
- Total spaces: 3
- Parking features: Attached
- Attached garage spaces: 3
- Details: Garage Dimensions (40 x 30)
Accessibility
- Accessibility features: None
Features
- Levels: Two
- Stories: 2
- Patio & porch: Deck, Patio
- Pool features: None
- Has view: Yes
- View description: River
- Has water view: Yes
- Water view: River
- Waterfront features: Dock, River Front
- Frontage length: Water Frontage: 110
Lot
- Size: 0.53 Acres
- Dimensions: 22869
- Features: Accessible Shoreline
Details
- Foundation area: 2976
- Parcel number: 010001100
- Zoning description: Residential-Single Family
- Other equipment: Fuel Tank - Rented
Construction
Type & style
- Home type: SingleFamily
- Property subtype: Single Family
Materials
- Other, Concrete, Steel Siding, Stone
- Roof: Metal
Condition
- New construction: No
- Year built: 2008
Utilities & green energy
- Electric: Circuit Breakers, Power Company: Xcel Energy
- Gas: Propane
- Sewer: Mound Septic, Septic System Compliant - Yes
- Water: Well
Community & HOA
HOA
- Has HOA: No
Location
- Region: La Crescent
Financial & listing details
- Price per square foot: $377/sqft
- Tax assessed value: $947,100
- Annual tax amount: $9,608
- Date on market: 7/30/2026
Estimated market value
$1,633,200
$1.55M - $1.71M
$3,538/mo
Price history
| Date | Event | Price |
|---|---|---|
| 8/24/2026 | Price change | $1,699,000-5.6%$377/sqft |
Source:  NorthstarMLS as distributed by MLS GRID #7108534 Report a problem NorthstarMLS as distributed by MLS GRID #7108534 Report a problem | ||
| 7/30/2026 | Listed for sale | $1,800,000+2300%$399/sqft |
Source: NorthstarMLS as distributed by MLS GRID #7108534 Report a problem | ||
| 9/23/2005 | Sold | $75,000$17/sqft |
Source: Agent Provided Report a problem | ||
Public tax history
| Year | Property taxes | Tax assessment |
|---|---|---|
| 2025 | $9,608 -1% | $947,100 +4.7% |
| 2024 | $9,704 +14.1% | $904,700 -1.8% |
| 2023 | $8,508 +1.7% | $921,400 +31% |
| 2022 | $8,362 -0.1% | $703,600 |
| 2021 | $8,370 +9.1% | $703,600 |
| 2020 | $7,670 -2.3% | -- |
| 2019 | $7,848 +9.8% | $637,900 +2.1% |
| 2018 | $7,146 +9.3% | $624,500 |
| 2017 | $6,538 | -- |
| 2016 | $6,538 | -- |
| 2015 | $6,538 +1.3% | -- |
| 2014 | $6,454 | -- |
| 2013 | -- | -- |
| 2012 | -- | -- |
| 2011 | -- | -- |
| 2010 | -- | -- |
Find assessor info on the county website
Monthly payment
Est. payment
Payment breakdown
Explore the cost of this home by adjusting the details. Changes won't be saved.Climate risks
Neighborhood: 55947
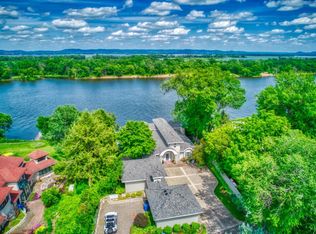
Similar homes
- $1,350,0004 bd4 ba4.9k sqft1555 Crescent Hills Dr, La Crescent, MN 55947For Sale
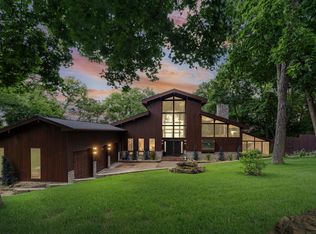
 MLS ID #7118045, Joshua C. Genz, United Country Midwest Lifestyle Properties. NorthstarMLS as distributed by MLS GRID
 - $1,100,0005 bd3 ba5k sqft5000 County Road 21, La Crescent, MN 55947For Sale
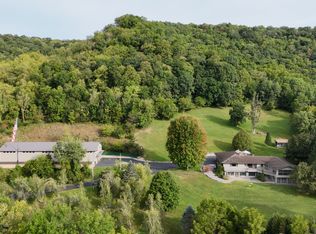 MLS ID #7149166, Jeff Brogle, Bluff Country Properties,LLC.. NorthstarMLS as distributed by MLS GRID
 - $1,880,0005 bd5 ba6.4k sqft3312 Augusta Ln, Onalaska, WI 54650For Sale
 MLS ID #7096228, David M Snyder, Gerrard-Hoeschler. NorthstarMLS as distributed by MLS GRID
 - $1,200,0004 bd4 ba4.7k sqft24610 3rd STREET, Trempealeau, WI 54661Active
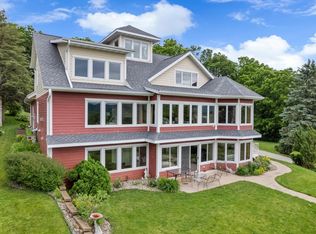 MLS ID #1969161, Michaela Smith. WIREX MLS
 - $1,275,0005 bd3 ba3.7k sqftS3565 Rooster Ridge Ln, Fountain City, WI 54629For SaleMLS ID #7069097, Stephanie O'Driscoll, Edina Realty, Inc.. NorthstarMLS as distributed by MLS GRID
- $899,9004 bd5 ba5.9k sqft801 Spring Brook Dr, Winona, MN 55987For SaleMLS ID #7128634, Angela Thompson, Coldwell Banker River Valley, REALTORS. NorthstarMLS as distributed by MLS GRID
