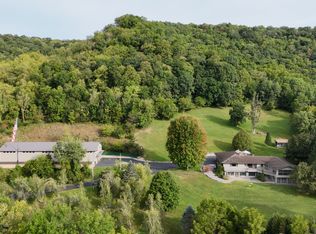
This exceptional 76-acre Driftless Area Farm features 50 acres of highly productive silt loam soils planted in corn, soybeans, and alfalfa. The remaining acres are split into four rotational grazing pastures that support 45-50 head of beef cattle.The original farmhouse was completely stripped to the studs about 20 years ago and transformed into a beautiful 3,646 sq. ft. home w/ 5 BR, 3.5 BA, and an attached 3+car garage. The 50' x 100' machine shed is divided and wired for a shop. The 40'x 70' four bay cattle shed and 40' x 90' open hay shed complete the newest buildings. The wooded ridgetop is home to trophy whitetails and turkeys while 1,700 ft of Russlan Coulee Creek winds through the pasture. The dairy barn and silos are a tribute to the Niemeier family who settled this valley.
Active
$1,972,000
N3290 Russlan Coulee ROAD, La Crosse, WI 54601
5beds
3,646sqft
Single Family Residence
Built in 1920
76 Acres Lot
$1,763,600 Zestimate®
$541/sqft
$-- HOA
What's special
- 56 days
- 1,038
- 17
Zillow last checked:
Listing updated:
Listed by:
Eric Seeger josh@midwestlifestyleproperties.com,
United Country Midwest Lifestyle Properties LLC
Source: WIREX MLS,MLS#: 1974689 Originating MLS: Metro MLS
Originating MLS: Metro MLSFacts & features
Interior
Bedrooms & bathrooms
- Bedrooms: 5
- Bathrooms: 4
- Full bathrooms: 3
- 1/2 bathrooms: 1
- Main level bedrooms: 1
Primary bedroom
- Level: Main
- Area: 195
- Dimensions: 15 x 13
Bedroom 2
- Level: Upper
- Area: 187
- Dimensions: 17 x 11
Bedroom 3
- Level: Upper
- Area: 154
- Dimensions: 14 x 11
Bedroom 4
- Level: Upper
- Area: 121
- Dimensions: 11 x 11
Bedroom 5
- Level: Upper
- Area: 121
- Dimensions: 11 x 11
Bathroom
- Features: Stubbed For Bathroom on Lower, Tub Only, Ceramic Tile, Master Bedroom Bath: Tub/No Shower, Master Bedroom Bath: Walk-In Shower, Master Bedroom Bath, Shower Over Tub, Shower Stall
Dining room
- Level: Main
- Area: 144
- Dimensions: 12 x 12
Family room
- Level: Main
- Area: 140
- Dimensions: 14 x 10
Kitchen
- Level: Main
- Area: 170
- Dimensions: 17 x 10
Living room
- Level: Main
- Area: 192
- Dimensions: 16 x 12
Office
- Level: Upper
- Area: 100
- Dimensions: 10 x 10
Heating
- Oil, Wood/Coal, Forced Air, Zoned
Cooling
- Central Air
Appliances
- Included: Dishwasher, Disposal, Dryer, Microwave, Oven, Range, Refrigerator, Washer, Water Softener
Features
- High Speed Internet, Pantry, Walk-In Closet(s)
- Flooring: Wood
- Basement: 8'+ Ceiling,Finished,Full,Stone
- Attic: Expandable
Interior area
- Total structure area: 3,646
- Total interior livable area: 3,646 sqft
- Finished area above ground: 2,995
- Finished area below ground: 651
Video & virtual tour
Property
Parking
- Total spaces: 3
- Parking features: Basement Access, Garage Door Opener, Heated Garage, Attached, 3 Car, 1 Space
- Attached garage spaces: 3
Features
- Levels: Two
- Stories: 2
- Patio & porch: Deck, Patio
- Has view: Yes
- View description: Water
- Has water view: Yes
- Water view: Water
- Waterfront features: Waterfront, Creek
- Body of water: Russlan Coulee Creek
Lot
- Size: 76 Acres
- Dimensions: 76 Acres
- Features: Horse Allowed, Pasture, Tillable, Wooded
Details
- Additional structures: Barn(s), Box Stalls, Pole Barn
- Parcel number: 002000268000
- Zoning: Exclusive Ag
- Horses can be raised: Yes
Construction
Type & style
- Home type: SingleFamily
- Architectural style: Farmhouse/National Folk
- Property subtype: Single Family Residence
Materials
- Vinyl Siding
Condition
- 21+ Years
- New construction: No
- Year built: 1920
Utilities & green energy
- Sewer: Septic Tank, Mound Septic
- Water: Well
- Utilities for property: Cable Available
Community & HOA
Location
- Region: La Crosse
- Municipality: Barre
Financial & listing details
- Price per square foot: $541/sqft
- Tax assessed value: $353,600
- Annual tax amount: $3,685
- Date on market: 8/6/2026
- Listing terms: Exchange
- Inclusions: Refrigerator, Microwave, Stove, Oven, Water Softener( Owned), Wood Boiler, Pasture Fencing,
- Exclusions: Sellers Personal Property, 2026 Crops, Cattle, Farm Equipment, Cattle Working Equipment (Gates, Schute, Scale, Round Pen, Automatic Waterers In Feedlot, Loafing Shed On Skids, Electric Fencers, Etc) Stained Glass Windows In Attic, 2 Raspberry Bushes, Custom Mailbox,
Estimated market value
$1,763,600
$1.66M - $1.87M
$3,577/mo
Price history
| Date | Event | Price |
|---|---|---|
| 8/6/2026 | Listed for sale | $1,972,000$541/sqft |
Source:  WIREX MLS #1974689 Report a problem WIREX MLS #1974689 Report a problem | ||
Public tax history
| Year | Property taxes | Tax assessment |
|---|---|---|
| 2025 | $3,363 +2.4% | $271,400 |
| 2024 | $3,285 0% | $271,400 +0% |
| 2023 | $3,286 +5.6% | $271,300 +0.2% |
| 2022 | $3,113 -29.1% | $270,700 +6.7% |
| 2021 | $4,390 +6% | $253,700 |
| 2020 | $4,143 -3.6% | $253,700 |
| 2019 | $4,300 +11.1% | $253,700 |
| 2017 | $3,870 -4.3% | $253,700 |
| 2016 | $4,043 +2.1% | $253,700 |
| 2015 | $3,960 +2.3% | $253,700 |
| 2014 | $3,872 | $253,700 |
Find assessor info on the county website
Monthly payment
Est. payment
Payment breakdown
Explore the cost of this home by adjusting the details. Changes won't be saved.Climate risks
Neighborhood: 54601
Nearby schools
Schools provided by the listing agent
- Elementary: West Salem
- Middle: West Salem
- High: West Salem
- District: West Salem
Source: WIREX MLS. This data may not be complete. We recommend contacting the local school district to confirm school assignments for this home.

Similar homes
- $1,699,0004 bd3 ba4.5k sqft30960 Old Mill Rd, La Crescent, MN 55947For Sale

 MLS ID #7108534, Susan M Timm, Century 21 Affiliated. NorthstarMLS as distributed by MLS GRID
 - $1,100,0005 bd3 ba5k sqft5000 County Road 21, La Crescent, MN 55947For Sale
 MLS ID #7149166, Jeff Brogle, Bluff Country Properties,LLC.. NorthstarMLS as distributed by MLS GRID
 - $1,350,0004 bd4 ba4.9k sqft1555 Crescent Hills Dr, La Crescent, MN 55947For Sale
 MLS ID #7118045, Joshua C. Genz, United Country Midwest Lifestyle Properties. NorthstarMLS as distributed by MLS GRID
