Prepare to be captivated by this custom 4 Bed/3.5 Bath home offering 4,058 sq ft of sophisticated living on a private 1.41 wooded acre lot. The Gourmet Kitchen is a chef's dream with a Wolf induction cooktop, Sub-Zero fridge, and custom Oak cabinetry. Enjoy the main-level primary suite featuring a spa-like bath with in-floor heat. The lower level is an entertainer's paradise with a Bar, Billiards, Infrared Sauna, and Gym. Step into your resort-style backyard oasis complete with a heated inground pool, hot tub, outdoor kitchen, fireplace, and sound system. Includes a 3.5-car heated garage and 22kW Generac whole-house generator. Truly move-in ready! Schedule your private tour today.
Active
Price cut: $69K (5/24)
$1,299,999
1803 Ironwood PLACE, Onalaska, WI 54650
4beds
4,058sqft
:
Get pre-qualified$8,224/mo
Single Family Residence
Built in 1993
1.41 Acres Lot
$1,249,300 Zestimate®
$320/sqft
$-- HOA
What's special
- 301 days |
- 905 |
- 29 |
Zillow last checked:
Listing updated:
Listed by:
Jack Beedle 608-683-8059,
eXp Realty LLC
Source: WIREX MLS,MLS#: 1937020 Originating MLS: Metro MLS
Originating MLS: Metro MLSFacts & features
Interior
Bedrooms & bathrooms
- Bedrooms: 4
- Bathrooms: 4
- Full bathrooms: 3
- 1/2 bathrooms: 1
- Main level bedrooms: 1
Primary bedroom
- Level: Main
- Area: 238
- Dimensions: 17 x 14
Bedroom 2
- Level: Upper
- Area: 192
- Dimensions: 16 x 12
Bedroom 3
- Level: Upper
- Area: 182
- Dimensions: 14 x 13
Bedroom 4
- Level: Upper
- Area: 156
- Dimensions: 13 x 12
Bathroom
- Features: Shower on Lower, Tub Only, Ceramic Tile, Master Bedroom Bath: Walk-In Shower, Shower Stall
Dining room
- Level: Main
- Area: 154
- Dimensions: 14 x 11
Family room
- Level: Main
- Area: 169
- Dimensions: 13 x 13
Kitchen
- Level: Main
- Area: 476
- Dimensions: 28 x 17
Living room
- Level: Main
- Area: 390
- Dimensions: 26 x 15
Heating
- Natural Gas, Forced Air
Appliances
- Included: Cooktop, Dishwasher, Disposal, Dryer, Freezer, Microwave, Other, Oven, Range, Refrigerator, Washer, Water Softener
Features
- Central Vacuum, High Speed Internet, Pantry, Cathedral/vaulted ceiling, Walk-In Closet(s)
- Basement: 8'+ Ceiling,Finished,Full,Concrete
Interior area
- Total structure area: 4,058
- Total interior livable area: 4,058 sqft
- Finished area above ground: 2,812
- Finished area below ground: 1,246
Property
Parking
- Total spaces: 3.5
- Parking features: Garage Door Opener, Heated Garage, Attached, 3 Car, 1 Space
- Attached garage spaces: 3.5
Features
- Levels: Two
- Stories: 2
- Patio & porch: Patio
- Pool features: In Ground
- Fencing: Fenced Yard
Lot
- Size: 1.41 Acres
- Dimensions: STONEBRIDGE ESTATES LOT 1
- Features: Wooded
Details
- Parcel number: 018003385000
- Zoning: Residential
Construction
Type & style
- Home type: SingleFamily
- Architectural style: Prairie/Craftsman
- Property subtype: Single Family Residence
Materials
- Brick, Brick/Stone
Condition
- 21+ Years
- New construction: No
- Year built: 1993
Utilities & green energy
- Sewer: Public Sewer
- Water: Public
Community & HOA
Community
- Subdivision: Stonebridge Estates
Location
- Region: Onalaska
- Municipality: Onalaska
Financial & listing details
- Price per square foot: $320/sqft
- Tax assessed value: $703,700
- Annual tax amount: $9,652
- Date on market: 9/27/2025
Estimated market value
$1,249,300
$1.19M - $1.31M
$4,508/mo
Price history
| Date | Event | Price |
|---|---|---|
| 5/24/2026 | Price change | $1,299,999-5%$320/sqft |
Source: eXp Realty #1937020 Report a problem | ||
| 9/27/2025 | Listed for sale | $1,369,000$337/sqft |
Source:  WIREX MLS #1937020 Report a problem WIREX MLS #1937020 Report a problem | ||
Public tax history
| Year | Property taxes | Tax assessment |
|---|---|---|
| 2024 | $9,653 -0.9% | $576,700 |
| 2023 | $9,738 +4.2% | $576,700 |
| 2022 | $9,342 -9% | $576,700 +2.8% |
| 2021 | $10,268 +3.4% | $561,000 |
| 2020 | $9,931 -2.4% | $561,000 |
| 2019 | $10,174 +9.1% | $561,000 +18.5% |
| 2017 | $9,330 +0.4% | $473,400 +3.3% |
| 2016 | $9,294 -3.5% | $458,300 +3% |
| 2015 | $9,629 +0.8% | $445,000 |
| 2014 | $9,553 +0.4% | $445,000 |
| 2013 | $9,512 +4.4% | $445,000 |
| 2012 | $9,113 +2.6% | $445,000 +0.1% |
| 2011 | $8,882 +11% | $444,400 +9.9% |
| 2010 | $7,999 -5.5% | $404,400 -8.9% |
| 2009 | $8,462 +6.1% | $444,000 |
| 2008 | $7,973 -1.1% | $444,000 +11.6% |
| 2007 | $8,064 +2.8% | $397,900 |
| 2006 | $7,849 -0.7% | $397,900 |
| 2005 | $7,903 +2.9% | $397,900 |
| 2004 | $7,682 +3.6% | $397,900 +16.3% |
| 2003 | $7,419 -0.1% | $342,100 |
| 2002 | $7,428 -2.8% | $342,100 |
| 2001 | $7,642 -8% | $342,100 -12.1% |
| 2000 | $8,311 | $389,100 |
Find assessor info on the county website
Monthly payment
Est. payment
Payment breakdown
Explore the cost of this home by adjusting the details. Changes won't be saved.Climate risks
Neighborhood: 54650
Nearby schools
GreatSchools rating
- 8/10Eagle Bluff Elementary SchoolGrades: PK-5Distance: 0.6 mi
- 5/10Onalaska Middle SchoolGrades: 6-8Distance: 1 mi
- 9/10Onalaska High SchoolGrades: 9-12Distance: 1.3 mi
Schools provided by the listing agent
- Elementary: Eagle Bluff
- Middle: Onalaska
- High: Onalaska
- District: Onalaska
Source: WIREX MLS. This data may not be complete. We recommend contacting the local school district to confirm school assignments for this home.
- $879,7004 bd4 ba4.6k sqft1811 Ironwood Pl, Onalaska, WI 54650Off Market

- $729,3005 bd4 ba4.1k sqft509 Green Coulee Rd, Onalaska, WI 54650Off Market
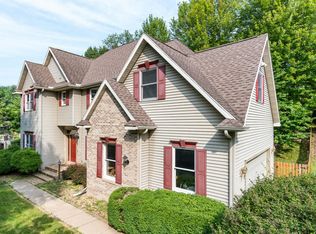
- $750,700-- bd-- ba-- sqft506 Coulee Ct, Onalaska, WI 54650Off Market
- $801,400-- bd-- ba-- sqft1819 Ironwood Pl, Onalaska, WI 54650Off Market
- $350,5002 bd2 ba1.5k sqft514 Green Coulee Rd, Onalaska, WI 54650Off Market
- $382,300-- bd-- ba-- sqft504 Green Coulee Rd, Onalaska, WI 54650Off Market
- $380,900-- bd-- ba-- sqft506 Green Coulee Rd, Onalaska, WI 54650Sold
- $380,000-- bd-- ba-- sqft510 Green Coulee Rd, Onalaska, WI 54650Sold
A local agent can set up tours, give advice and negotiate with sellers.
A local lender can help you make sure your offer is ready when you are.
Similar homes
- $1,495,0004 bd5 ba4.8k sqftN7003 County Road W, Holmen, WI 54636Active
 MLS ID #1965944, Spenser Nickelatti. WIREX MLS
 - $1,300,0004 bd4 ba4.7k sqft24610 3rd STREET, Trempealeau, WI 54661Active
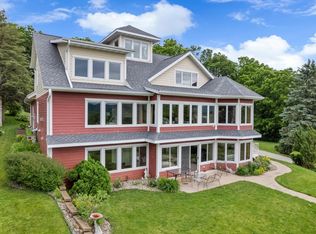 MLS ID #1969161, Michaela Smith. WIREX MLS
 - $1,139,0005 bd3 ba4.9k sqft5000 County Road 21, La Crescent, MN 55947For Sale
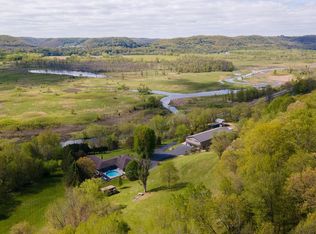
 MLS ID #7112486, Cameron Kelly, eXp Realty. NorthstarMLS as distributed by MLS GRID
 - $735,0005 bd4 ba2.7k sqftN5076 Wildflower LANE, West Salem, WI 54669Active
 MLS ID #1969711, Sally Fischer. WIREX MLS
 - $769,9005 bd4 ba3.6k sqftN6587 McCurdy ROAD, Holmen, WI 54636ActiveMLS ID #1969550, Alan Iverson. WIREX MLS
- $849,9003 bd4 ba3.7k sqft31665 County Road 1, La Crescent, MN 55947For SaleMLS ID #7096230, David M Snyder, Gerrard-Hoeschler. NorthstarMLS as distributed by MLS GRID
- $659,0005 bd3 ba4.1k sqft47060 Queens Cove Cir, La Crescent, MN 55947For SaleMLS ID #7096217, Aaron Bartsch, Castle Realty, LLC. NorthstarMLS as distributed by MLS GRID
- $700,0003 bd4 ba3.4k sqft2613 Baumgartner DRIVE, La Crosse, WI 54603ActiveMLS ID #1964191, Chad Moldenhauer. WIREX MLS
- $694,8003 bd3 ba2.7k sqft620 Johnson PLACE, Onalaska, WI 54650ActiveMLS ID #1945669, Douglas Billings. WIREX MLS
- $694,8003 bd3 ba2.7k sqft621 Johnson PLACE, Onalaska, WI 54650ActiveMLS ID #1944387, Douglas Billings. WIREX MLS
- $674,8003 bd3 ba2.7k sqft619 Johnson PLACE, Onalaska, WI 54650ActiveMLS ID #1945668, Douglas Billings. WIREX MLS
- $674,8003 bd3 ba2.7k sqft618 Johnson PLACE, Onalaska, WI 54650ActiveMLS ID #1945667, Douglas Billings. WIREX MLS
- $714,9005 bd3 ba3.5k sqft274 Weston ROAD, Holmen, WI 54636ActiveMLS ID #1973200, Sherie Grass. WIREX MLS
- $699,9003 bd3 ba3.7k sqftN8620 Garfield ROAD, Holmen, WI 54636ActiveMLS ID #1966801, Anne DuCharme. WIREX MLS
- $714,9003 bd2 ba2.6k sqftN7341 County Road XX, Holmen, WI 54636ActiveMLS ID #1964701, Anne DuCharme. WIREX MLS
- $799,0006 bd5 ba4.3k sqft928 King STREET, La Crosse, WI 54601ActiveMLS ID #1950509, David Noelke. WIREX MLS
- $799,0003 bd3 ba4.2k sqft24334 County Road 9, Winona, MN 55987For SaleMLS ID #11835210, Jake Mestad, American Legacy Land Company. My State MLS
- $865,0003 bd2 ba2.8k sqft4293 Dallas AVENUE, Sparta, WI 54656ActiveMLS ID #1959410, Joshua Lindner. WIREX MLS
- $650,0004 bd4 ba3.6k sqft3013 Red Clover St, Holmen, WI 54636For SaleMLS ID #7097754, Dawn M Levandoski, RE/MAX Results. NorthstarMLS as distributed by MLS GRID
- $779,9005 bd4 ba3.3k sqft1419 Herb LANE, Holmen, WI 54636ActiveMLS ID #1970150, Jessica Sands. WIREX MLS
