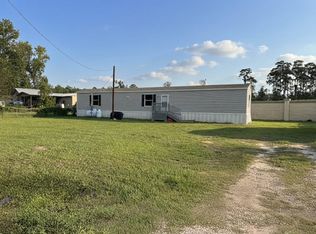
LOOK NO FURTHER! INCREDIBLE OPPORTUNITY! WONDERFUL "RARE FIND" 4 BEDROOM ON OVERSIZED .45 ACRE (per MCAD) LOT! Super Private, Fully Gated Setting! Recent A/C, Roof, Water Heater, & Exterior Paint! LVP Flooring Throughout Entire Home! Desirable Split Plan Design! Large Vaulted Ceiling Family Room - Opens to Spacious Dining Area & Lovely Kitchen with Butcher Block Counters, Tile Backsplash, & Stainless Steel Appliances! Refrigerator Included in Sale! High Ceiling Master Suite - Big Walk-In Closet! Pretty Adjoining Bath - Dual Sinks with Granite Tops & Large Shower! Generously Sized Secondary Bedrooms! Lovely Guest Bath - Pedestal Sink! Convenient Indoor Utility Room! Super Serene Outdoor Atmosphere with Handy Storage Building! Easy Access to FM 1774, Hwy 249, FM 1488, & Rapidly Growing City of Magnolia! Super Low Tax Rate! No HOA Fees + No MUD Tax! MOVE-IN READY! MUST SEE!
Pending
$199,000
30310 Davis St, Magnolia, TX 77355
4beds
1,288sqft
Manufactured Home
Built in 1998
0.46 Acres Lot
$194,800 Zestimate®
$155/sqft
$-- HOA
What's special
Stainless steel appliancesHandy storage buildingSpacious dining areaTile backsplashSuper serene outdoor atmosphereBig walk-in closetRefrigerator included in sale
- 11 days
- 351
- 39
Likely to sell faster than
Zillow last checked:
Listing updated:
Listed by:
Heather Chavana TREC #0572638 281-440-7900,
eXp Realty LLC
Source: HAR,MLS#: 89155048
Facts & features
Interior
Bedrooms & bathrooms
- Bedrooms: 4
- Bathrooms: 2
- Full bathrooms: 2
Primary bedroom
- Level: First
- Area: 168
- Dimensions: 14x12
Bedroom
- Level: First
- Area: 120
- Dimensions: 12x10
Bedroom
- Level: First
- Area: 144
- Dimensions: 12x12
Bedroom
- Level: First
- Area: 143
- Dimensions: 13x11
Breakfast
- Level: First
- Area: 121
- Dimensions: 11x11
Family room
- Level: First
- Area: 168
- Dimensions: 14x12
Kitchen
- Level: First
- Area: 110
- Dimensions: 11x10
Utility room
- Level: First
- Area: 72
- Dimensions: 12x6
Heating
- Electric
Cooling
- Ceiling Fan(s), Electric, Window Unit(s)
Appliances
- Included: Refrigerator, Freestanding Oven, Gas Oven, Microwave, Free-Standing Range, Gas Range, Dishwasher
- Laundry: Electric Dryer Hookup, Washer Hookup
Features
- All Bedrooms Down, Primary Bed - 1st Floor, Split Plan, Walk-In Closet(s)
- Flooring: Vinyl
- Windows: Window Coverings
Interior area
- Total structure area: 1,288
- Total interior livable area: 1,288 sqft
Property
Parking
- Parking features: Driveway Gate
Features
- Stories: 1
- Patio & porch: Patio/Deck
- Fencing: Full
Lot
- Size: 0.46 Acres
- Features: Back Yard, Subdivided, 1/4 Up to 1/2 Acre
Details
- Additional structures: Shed(s)
- Parcel number: 102146
Construction
Type & style
- Home type: MobileManufactured
- Architectural style: Traditional
- Property subtype: Manufactured Home
Materials
- Cement Siding
- Foundation: Block & Beam
- Roof: Composition
Condition
- New construction: No
- Year built: 1998
Utilities & green energy
- Sewer: Septic Tank
- Water: Public
Green energy
- Energy efficient items: HVAC
Community & HOA
Community
- Subdivision: Hunters Retreat
Location
- Region: Magnolia
Financial & listing details
- Price per square foot: $155/sqft
- Tax assessed value: $96,508
- Annual tax amount: $1,526
- Date on market: 9/30/2026
- Listing terms: Cash,Conventional,FHA,VA Loan
- Exclusions: Washers & Dryers In Utility Room
- Road surface type: Asphalt
Estimated market value
$194,800
$185,000 - $205,000
Not available
Price history
| Date | Event | Price |
|---|---|---|
| 10/5/2026 | Pending sale | $199,000$155/sqft |
Source:  HAR #89155048 Report a problem HAR #89155048 Report a problem | ||
| 9/30/2026 | Listed for sale | $199,000$155/sqft |
Source: HAR #89155048 Report a problem | ||
Public tax history
| Year | Property taxes | Tax assessment |
|---|---|---|
| 2025 | $1,492 +17.6% | $94,400 +20% |
| 2024 | $1,269 | $78,667 +225.7% |
| 2023 | -- | $24,150 +0.9% |
| 2022 | -- | $23,940 +20% |
| 2021 | -- | $19,950 +10% |
| 2020 | -- | $18,140 +10% |
| 2019 | -- | $16,490 +10% |
| 2018 | -- | $14,990 +10% |
| 2017 | -- | $13,630 +10% |
| 2016 | $220 | $12,390 -15.7% |
| 2015 | $220 | $14,690 +43.5% |
| 2014 | $220 | $10,240 -46.9% |
| 2013 | -- | $19,270 |
| 2012 | -- | $19,270 |
| 2011 | -- | $19,270 |
| 2010 | -- | $19,270 |
| 2009 | -- | $19,270 |
| 2008 | -- | $19,270 |
| 2007 | -- | $19,270 |
| 2006 | -- | $19,270 |
| 2005 | -- | $19,270 |
| 2004 | -- | $19,270 |
| 2003 | -- | $19,270 |
| 2002 | -- | $19,270 |
| 2001 | -- | $19,270 |
Find assessor info on the county website
Monthly payment
Climate risks
Neighborhood: 77355
Nearby schools
Schools provided by the listing agent
- Elementary: Magnolia Elementary School (Magnolia)
- Middle: Magnolia Junior High School
- High: Magnolia West High School
Source: HAR. This data may not be complete. We recommend contacting the local school district to confirm school assignments for this home.
Similar homes
- $175,9003 bd2 ba1k sqft36810 Little Thorn Ln, Magnolia, TX 77354For Sale
 MLS ID #85828963, Kimberly Albert, Fathom Realty. HAR
 - $195,0002 bd2 ba1.5k sqft30902 Bluebonnet Ln, Magnolia, TX 77354For Sale
 MLS ID #6206088, Bertha Saenz, eXp Realty LLC. HAR
 - $185,0002 bd2 ba960 sqft30951 Honeysuckle Ln, Magnolia, TX 77354For Sale
 MLS ID #47713305, Mayra Barahona, Walzel Properties - Corporate Office. HAR
 - $175,0002 bd2 ba1.2k sqft31018 Green Tree Rd, Magnolia, TX 77354For Sale
 MLS ID #3591180, Colleen Garrett, Coldwell Banker Properties. HAR
