This gorgeous new build offers an abundance of natural light throughout, highlighting the 30-foot ceilings on the main level. This home Features 5 bedrooms, 5 bathrooms, and two spacious primary walk-in closets. Take the beautiful curved staircase to a fully finished basement with a bar, perfect for entertaining. The oversized attached garage includes RV parking—ideal for all your vehicles, gear and recreational toys. Best part no HOA!!
Sold for $1,374,900
$1,374,900
30315 E 161st Avenue, Brighton, CO 80603
5beds
5,951sqft
Single Family Residence
Built in 2025
1.58 Acres Lot
$1,356,000 Zestimate®
$231/sqft
$5,692 Estimated rent
Home value
$1,356,000
$1.27M - $1.45M
$5,692/mo
Zestimate® history
Owner options
List your home for rent
$5,692/mo
Rent Zestimate®
Find your next renter with Zillow Rental Manager. Plus, with online applications, you can quickly screen prospective tenants – for free.
$5,692/mo
Rent Zestimate®
Refinance and save
$8,155/mo
Est. payment
Refinancing to a lower rate could help reduce your monthly payments and save thousands over the life of the loan.
$8,155/mo
Est. payment
Explore your selling options
Work with a Zillow partner agent
Leverage their expertise and Zillow's premium Showcase listings to get your home seen by more buyers.
Get startedList with your own agent
Get your home in front of millions of buyers by listing it on Zillow.
Learn how to do itSell it yourself
Take full control of how buyers see your home on Zillow by listing For Sale by Owner (FSBO).
List your homeWhat's special
Rv parkingOversized attached garageBeautiful curved staircase
Zillow last checked:
Listing updated:
Listed by:
Eva Holguin 303-888-3209 EvaHolguin777@gmail.com,
HomeSmart Realty
Bought with:
Samantha Wise, 100079860
Milehimodern
Source: REcolorado as distributed by MLS GRID,MLS#: 9818840
Facts & features
Interior
Bedrooms & bathrooms
- Bedrooms: 5
- Bathrooms: 5
- Full bathrooms: 1
- 3/4 bathrooms: 3
- 1/2 bathrooms: 1
- Main level bathrooms: 3
- Main level bedrooms: 2
Bedroom
- Description: Master Bedroom With Gas Fireplace And Access To Patio
- Features: Primary Suite
- Level: Main
- Area: 352.8 Square Feet
- Dimensions: 21 x 16.8
Bedroom
- Description: Bedroom #2 With Access To Patio
- Level: Main
- Area: 233.53 Square Feet
- Dimensions: 19.3 x 12.1
Bedroom
- Description: Bedroom #3 - Nice Size - Connected To Jack And Jill Bathroom
- Level: Basement
- Area: 424.8 Square Feet
- Dimensions: 24 x 17.7
Bedroom
- Description: Bedroom #4 - - Nice Size - Connected To Jack And Jill Bathroom
- Level: Basement
- Area: 284.97 Square Feet
- Dimensions: 17.7 x 16.1
Bedroom
- Description: Bedroom #5 - Has Walk In Closet With A Storage Room Attached
- Level: Basement
- Area: 211.58 Square Feet
- Dimensions: 14.9 x 14.2
Bathroom
- Description: Guest Bathroom
- Level: Main
- Area: 35 Square Feet
- Dimensions: 7 x 5
Bathroom
- Description: Beautiful Bathroom With Two Big Walk-In Closets
- Features: Primary Suite
- Level: Main
- Area: 385.44 Square Feet
- Dimensions: 29.2 x 13.2
Bathroom
- Description: Private Bathroom Connected To Bedroom #2
- Level: Main
- Area: 66.55 Square Feet
- Dimensions: 5.5 x 12.1
Bathroom
- Description: Jack & Jill Bathroom Connect To Bedroom #3 & #4
- Level: Basement
- Area: 72 Square Feet
- Dimensions: 6 x 12
Bathroom
- Description: Second Guest Bathroom With Shower
- Level: Basement
- Area: 60 Square Feet
- Dimensions: 12 x 5
Bonus room
- Description: Storage Room Attached To Bedroom #5
- Level: Basement
- Area: 70 Square Feet
- Dimensions: 14 x 5
Bonus room
- Description: Valut/Flex Room - Your Decision
- Level: Basement
- Area: 99 Square Feet
- Dimensions: 11 x 9
Dining room
- Description: Dining Room With Abundance Of Natural Light
- Level: Main
- Area: 160.32 Square Feet
- Dimensions: 9.6 x 16.7
Kitchen
- Description: Open Kitchen To Living & Dining Room
- Level: Main
- Area: 250.5 Square Feet
- Dimensions: 15 x 16.7
Kitchen
- Description: Bar Kitchen With Full Size Refrigerator & Dishwasher
- Level: Basement
- Area: 131 Square Feet
- Dimensions: 10 x 13.1
Laundry
- Description: Spacious Laundry Room With Utility Sink And Extra Cabinets
- Level: Main
- Area: 80.3 Square Feet
- Dimensions: 7.3 x 11
Living room
- Description: Open Living Room With 30 Foot Ceilings
- Level: Main
- Area: 382.12 Square Feet
- Dimensions: 18.11 x 21.1
Living room
- Description: Natural Lighting From Spiral Staircase With Gas Fireplace
- Level: Basement
- Area: 426.56 Square Feet
- Dimensions: 17.2 x 24.8
Mud room
- Description: Mud Room Conviently Located Next To Garage And Laundry Room
- Level: Main
- Area: 63.51 Square Feet
- Dimensions: 7.3 x 8.7
Office
- Description: High 30 Foot Ceilings
- Level: Main
- Area: 169.8 Square Feet
- Dimensions: 11.32 x 15
Utility room
- Description: Spacious Room For Extra Storage
- Level: Basement
- Area: 380.25 Square Feet
- Dimensions: 16.9 x 22.5
Other
- Description: Pantry/Wine Room - Next To The Bar
- Level: Basement
- Area: 50 Square Feet
- Dimensions: 10 x 5
Heating
- Forced Air
Cooling
- Central Air
Appliances
- Included: Bar Fridge, Cooktop, Dishwasher, Disposal, Microwave, Oven, Range Hood, Refrigerator
Features
- Ceiling Fan(s), Central Vacuum, Eat-in Kitchen, Five Piece Bath, High Ceilings, Jack & Jill Bathroom, Kitchen Island, Open Floorplan, Pantry, Quartz Counters, Radon Mitigation System, Smoke Free, Vaulted Ceiling(s), Walk-In Closet(s)
- Flooring: Carpet, Vinyl, Wood
- Basement: Finished
- Number of fireplaces: 2
Interior area
- Total structure area: 5,951
- Total interior livable area: 5,951 sqft
- Finished area above ground: 3,046
- Finished area below ground: 2,344
Property
Parking
- Total spaces: 3
- Parking features: Oversized, RV Garage
- Attached garage spaces: 2
- Details: RV Spaces: 1
Features
- Levels: One
- Stories: 1
- Patio & porch: Covered
- Fencing: None
Lot
- Size: 1.58 Acres
Details
- Parcel number: R0205109
- Special conditions: Standard
Construction
Type & style
- Home type: SingleFamily
- Property subtype: Single Family Residence
Materials
- Stone, Stucco
Condition
- New Construction
- New construction: Yes
- Year built: 2025
Utilities & green energy
- Water: Public
Community & HOA
Community
- Security: Carbon Monoxide Detector(s), Smoke Detector(s)
- Subdivision: Country Club
HOA
- Has HOA: No
Location
- Region: Brighton
Financial & listing details
- Price per square foot: $231/sqft
- Tax assessed value: $906,000
- Annual tax amount: $7,797
- Date on market: 12/19/2025
- Listing terms: Cash,Conventional
- Exclusions: Seller's Personal Items And Staging Furniture.
- Ownership: Corporation/Trust
Price history
| Date | Event | Price |
|---|---|---|
| 3/16/2026 | Sold | $1,374,900$231/sqft |
Source:  REcolorado as distributed by MLS GRID #9818840 Report a problem REcolorado as distributed by MLS GRID #9818840 Report a problem | ||
| 2/19/2026 | Pending sale | $1,374,900$231/sqft |
Source: REcolorado as distributed by MLS GRID #9818840 Report a problem | ||
| 12/19/2025 | Listed for sale | $1,374,900+577.2%$231/sqft |
Source: REcolorado as distributed by MLS GRID #9818840 Report a problem | ||
| 12/10/2021 | Sold | $203,041$34/sqft |
Source: Public Record Report a problem | ||
Public tax history
| Year | Property taxes | Tax assessment |
|---|---|---|
| 2025 | $7,797 +17.2% | $56,620 +8.4% |
| 2024 | $6,651 +1008.9% | $52,240 +21.4% |
| 2023 | $600 +12.7% | $43,020 +986.4% |
| 2022 | $532 | $3,960 +4.5% |
| 2021 | -- | $3,790 |
Find assessor info on the county website
Neighborhood: 80603
Nearby homes
- $166,315-- bd-- ba-- sqft30265 E 161st Ave, Brighton, CO 80603Off Market
- $900,0004 bd3 ba5.3k sqft30355 E 161st Ave, Brighton, CO 80603Sold
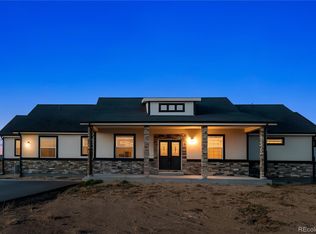
- $1,225,0006 bd4 ba5.8k sqft30235 E 161st Ave, Brighton, CO 80603New Construction

- $278,7752.157 Acres30300 E 162nd Ave, Brighton, CO 80603Sold
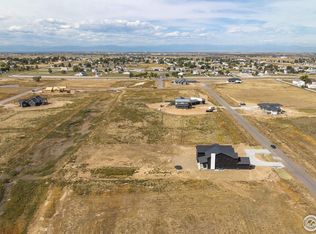
- $278,7751.03 Acres30400 E 162nd Ave, Brighton, CO 80603Sold
- $166,315-- bd-- ba-- sqft30385 E 161st Ave, Brighton, CO 80603Off Market
- $1,038,2004 bd4 ba3.8k sqft30200 E 162nd Ave, Brighton, CO 80603Off Market
- $305,4161.03 Acres16125 Kenosha St, Brighton, CO 80603Pending
Nearby schools
GreatSchools rating
- 3/10Bromley East Charter SchoolGrades: PK-8Distance: 5.9 mi
- 2/10Overland Trail Middle SchoolGrades: 6-8Distance: 8.8 mi
- 5/10Brighton High SchoolGrades: 9-12Distance: 9.4 mi
Schools provided by the listing agent
- Elementary: Padilla
- Middle: Overland Trail
- High: Brighton
- District: School District 27-J
Source: REcolorado as distributed by MLS GRID. This data may not be complete. We recommend contacting the local school district to confirm school assignments for this home.
Get a cash offer in 3 minutes
Find out how much your home could sell for in as little as 3 minutes with a no-obligation cash offer.
Estimated market value
$1,356,000
Get a cash offer in 3 minutes
Find out how much your home could sell for in as little as 3 minutes with a no-obligation cash offer.
Estimated market value
$1,356,000
- Colorado
- Adams County
- Brighton
- 80603
- 30315 E 161st Avenue
Nearby cities
Nearby neighborhoods
Nearby zip codes
Other Brighton Topics
