New Build – Move-In Ready! This beautiful home sits on 1.6 acres just minutes east of Brighton in a high-end acreage community offering space, privacy, and flexibility.
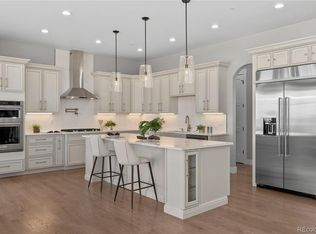
The thoughtfully designed open-concept floor plan features a spacious great room, kitchen, and dining area—ideal for entertaining. The gourmet kitchen includes quartz countertops and backsplash, an oversized island, stainless steel appliances, vent hood, double sinks, and a large walk-in pantry with an additional coffee/wine room.
The inviting great room offers a cozy electric fireplace with a full stone surround. The primary suite features private access to the covered back patio and a luxurious ensuite bathroom with an oversized vanity, spacious shower, and walk-in closet.
Bedrooms are split for added privacy, with the primary suite separated from two secondary bedrooms on opposite sides of the home. A front bedroom provides flexibility and can easily serve as a home office. Designed for true Colorado acreage living, the property allows animals up to two horses, two goats, and chickens
Sold for $900,000
$900,000
30355 E 161st Avenue, Brighton, CO 80603
4beds
5,308sqft
Single Family Residence
Built in 2024
1.6 Acres Lot
$886,900 Zestimate®
$170/sqft
$4,641 Estimated rent
Home value
$886,900
$834,000 - $949,000
$4,641/mo
Zestimate® history
Owner options
List your home for rent
$4,641/mo
Rent Zestimate®
Find your next renter with Zillow Rental Manager. Plus, with online applications, you can quickly screen prospective tenants – for free.
$4,641/mo
Rent Zestimate®
Refinance and save
$4,277/mo
Est. payment
Refinancing to a lower rate could help reduce your monthly payments and save thousands over the life of the loan.
$4,277/mo
Est. payment
Explore your selling options
Work with a Zillow partner agent
Leverage their expertise and Zillow's premium Showcase listings to get your home seen by more buyers.
Get startedList with your own agent
Get your home in front of millions of buyers by listing it on Zillow.
Learn how to do itSell it yourself
Take full control of how buyers see your home on Zillow by listing For Sale by Owner (FSBO).
List your homeWhat's special
Stainless steel appliancesVent hoodCovered back patioSpacious great roomDouble sinksQuartz countertops and backsplashGourmet kitchen
Zillow last checked:
Listing updated:
Listed by:
Lizbeth Chavez 720-421-8552 lachavezo88@gmail.com,
PAK Home Realty
Bought with:
Elizabeth Zimmermann, 100080981
Redfin Corporation
Source: REcolorado as distributed by MLS GRID,MLS#: 2590626
Facts & features
Interior
Bedrooms & bathrooms
- Bedrooms: 4
- Bathrooms: 3
- Full bathrooms: 2
- 1/2 bathrooms: 1
- Main level bathrooms: 3
- Main level bedrooms: 4
Bedroom
- Description: Direct Access To Covered Patio
- Level: Main
Bedroom
- Description: Can Be Used As Home Office
- Features: Primary Suite
- Level: Main
Bedroom
- Level: Main
Bedroom
- Level: Main
Bathroom
- Description: Extra Large Walk In Shower With Moder Vanity
- Level: Main
Bathroom
- Features: Primary Suite
- Level: Main
Bathroom
- Description: Jack And Jill Bathroom
- Level: Main
Great room
- Description: Open-Concept Layout Featuring A Floor To Ceiling Fireplace
- Level: Main
Kitchen
- Description: Modern Kitchen With Quartz Countertops
- Level: Main
Laundry
- Description: Generous Space, Cabinetry, And A Utility Sink For Added Convenience
- Level: Main
Heating
- Forced Air
Cooling
- Central Air
Appliances
- Included: Dishwasher, Disposal, Microwave, Range, Refrigerator, Self Cleaning Oven
Features
- Ceiling Fan(s), Jack & Jill Bathroom, Kitchen Island, Open Floorplan, Quartz Counters, Smart Thermostat, Vaulted Ceiling(s), Walk-In Closet(s)
- Flooring: Carpet, Tile, Vinyl
- Windows: Double Pane Windows
- Basement: Bath/Stubbed,Unfinished
- Number of fireplaces: 1
- Fireplace features: Electric, Great Room
Interior area
- Total structure area: 5,308
- Total interior livable area: 5,308 sqft
- Finished area above ground: 2,654
- Finished area below ground: 0
Property
Parking
- Total spaces: 3
- Parking features: Dry Walled, Insulated Garage, Lighted, Oversized
- Attached garage spaces: 3
Features
- Levels: One
- Stories: 1
- Patio & porch: Covered, Front Porch, Patio
- Exterior features: Gas Valve, Lighting, Rain Gutters
- Fencing: None
Lot
- Size: 1.6 Acres
Details
- Parcel number: R0205110
- Special conditions: Standard
- Horses can be raised: Yes
Construction
Type & style
- Home type: SingleFamily
- Architectural style: Traditional
- Property subtype: Single Family Residence
Materials
- Stone, Stucco
- Foundation: Concrete Perimeter
Condition
- New Construction
- New construction: Yes
- Year built: 2024
Utilities & green energy
- Electric: 110V
- Water: Public
- Utilities for property: Cable Available, Electricity Connected, Internet Access (Wired), Natural Gas Connected
Community & HOA
Community
- Subdivision: Country Club Ranchettes
HOA
- Has HOA: No
Location
- Region: Brighton
Financial & listing details
- Price per square foot: $170/sqft
- Tax assessed value: $542,000
- Annual tax amount: $7,797
- Date on market: 1/8/2026
- Listing terms: 1031 Exchange,Cash,Conventional,FHA,Jumbo
- Exclusions: Sellers Personal Property
- Ownership: Individual
- Electric utility on property: Yes
Price history
| Date | Event | Price |
|---|---|---|
| 3/6/2026 | Sold | $900,000-2.2%$170/sqft |
Source:  REcolorado as distributed by MLS GRID #2590626 Report a problem REcolorado as distributed by MLS GRID #2590626 Report a problem | ||
| 2/17/2026 | Pending sale | $920,000$173/sqft |
Source: REcolorado as distributed by MLS GRID #2590626 Report a problem | ||
| 1/8/2026 | Listed for sale | $920,000+230.9%$173/sqft |
Source: REcolorado as distributed by MLS GRID #2590626 Report a problem | ||
| 5/3/2024 | Sold | $278,000+36.9%$52/sqft |
Source: Public Record Report a problem | ||
| 12/10/2021 | Sold | $203,041$38/sqft |
Source: Public Record Report a problem | ||
Public tax history
| Year | Property taxes | Tax assessment |
|---|---|---|
| 2025 | $7,797 +17.2% | $33,870 -35.2% |
| 2024 | $6,651 +1008.9% | $52,240 +21.4% |
| 2023 | $600 +12.7% | $43,020 +986.4% |
| 2022 | $532 | $3,960 +4.5% |
| 2021 | -- | $3,790 |
Find assessor info on the county website
Neighborhood: 80603
Nearby homes
- $166,315-- bd-- ba-- sqft30385 E 161st Ave, Brighton, CO 80603Off Market
- $1,374,9005 bd5 ba5.9k sqft30315 E 161st Ave, Brighton, CO 80603Sold
- $305,4161.03 Acres16125 Kenosha St, Brighton, CO 80603Pending

- $166,315-- bd-- ba-- sqft30265 E 161st Ave, Brighton, CO 80603Off Market
- $278,7751.03 Acres30400 E 162nd Ave, Brighton, CO 80603Sold
- $278,7752.157 Acres30300 E 162nd Ave, Brighton, CO 80603Sold
- $329,0001.99 Acres30380 E 161st Ave, Brighton, CO 80603Lot/Land
- $1,225,0006 bd4 ba5.8k sqft30235 E 161st Ave, Brighton, CO 80603New Construction
Nearby schools
GreatSchools rating
- 3/10Bromley East Charter SchoolGrades: PK-8Distance: 6 mi
- 2/10Overland Trail Middle SchoolGrades: 6-8Distance: 8.8 mi
- 5/10Brighton High SchoolGrades: 9-12Distance: 9.4 mi
Schools provided by the listing agent
- Elementary: Mary E Pennock
- Middle: Overland Trail
- High: Brighton
- District: School District 27-J
Source: REcolorado as distributed by MLS GRID. This data may not be complete. We recommend contacting the local school district to confirm school assignments for this home.
Get a cash offer in 3 minutes
Find out how much your home could sell for in as little as 3 minutes with a no-obligation cash offer.
Estimated market value
$886,900
Get a cash offer in 3 minutes
Find out how much your home could sell for in as little as 3 minutes with a no-obligation cash offer.
Estimated market value
$886,900
- Colorado
- Adams County
- Brighton
- 80603
- 30355 E 161st Avenue
Nearby cities
Nearby neighborhoods
Nearby zip codes
Other Brighton Topics
