Welcome to this meticulously maintained, former Jimmy Kaster Parade Of Homes, home! This stunning property boasts 2525 square feet of luxurious living space all on one level. With custom details throughout you do not want to miss your opportunity to purchase this stunning home. Featuring 3 bedrooms, 2 full bathrooms, one of a kind kitchen, large walk-in pantry, formal dining room, built-in office space, and extra storage spaces throughout, this home is perfect for those seeking elegance and comfort. The kitchen is a chef's dream with high-end custom cabinetry, a large walk-in pantry, generous cabinet and counter space, and even built-in spice racks in the custom wood hood. The kitchen offers quite a bit of bar seating as well as a separate island conveniently located in the center of the kitchen. The kitchen layout is extremely functional and also ideal for entertaining opening up directly to the living room. This cozy space features a beautiful gas-log fireplace perfect to enjoy during the cool fall and winter evenings. You can also appreciate the backyard view from the living room, overlooking the water and well-cared-for backyard with professional lawn treatment and maintenance year-round. The oversized primary bedroom is a true retreat, offering a spacious en-suite bathroom with a large built-in tile surround tub and a walk-in glass and tile shower with built-in seating. On the other side of the home, you'll find two generously sized guest bedrooms located near the secondary bathroom with tub and shower combination. Work from home in style with the built-in office space featuring beautiful cabinetry matching the kitchen. Down the hall you'll find the laundry room conveniently located near the garage. The washer and dryer can stay with the sale of the home, and don't miss the large storage closet located in the laundry room. The oversized two-car garage is immaculate and offers additional floored attic storage above it. The exterior of the home is just as impressive as the interior, with well-maintained landscaping, a custom waterfall feature, and an irrigation system to keep the yard looking impeccable year-round. This custom one-owner home is truly a rare find and is ready for new owners to move in and make it their own. Don't miss out on this incredible opportunity!
Closed
$430,000
3032 Bailey Ln, Evansville, IN 47725
3beds
2,525sqft
Single Family Residence
Built in 2008
0.37 Acres Lot
$443,200 Zestimate®
$--/sqft
$2,562 Estimated rent
Home value
$443,200
$394,000 - $496,000
$2,562/mo
Zestimate® history
Owner options
List your home for rent
$2,562/mo
Rent Zestimate®
Find your next renter with Zillow Rental Manager. Plus, with online applications, you can quickly screen prospective tenants – for free.
$2,562/mo
Rent Zestimate®
Refinance and save
$2,621/mo
Est. payment
Refinancing to a lower rate could help reduce your monthly payments and save thousands over the life of the loan.
$2,621/mo
Est. payment
Explore your selling options
Work with a Zillow partner agent
Leverage their expertise and Zillow's premium Showcase listings to get your home seen by more buyers.
Get startedList with your own agent
Get your home in front of millions of buyers by listing it on Zillow.
Learn how to do itSell it yourself
Take full control of how buyers see your home on Zillow by listing For Sale by Owner (FSBO).
List your homeWhat's special
Gas-log fireplaceBuilt-in seatingWell-maintained landscapingFormal dining roomCustom waterfall featureBuilt-in office spaceExtra storage spaces
Zillow last checked:
Listing updated:
Listed by:
Haley Jamison Office:812-473-4663,
ERA FIRST ADVANTAGE REALTY, INC
Bought with:
Trae Dauby, RB14050340
Dauby Real Estate
Source: IRMLS,MLS#: 202441227
Facts & features
Interior
Bedrooms & bathrooms
- Bedrooms: 3
- Bathrooms: 2
- Full bathrooms: 2
- Main level bedrooms: 3
Bedroom 1
- Level: Main
Bedroom 2
- Level: Main
Dining room
- Level: Main
- Area: 130
- Dimensions: 10 x 13
Kitchen
- Level: Main
- Area: 238
- Dimensions: 17 x 14
Living room
- Level: Main
- Area: 418
- Dimensions: 22 x 19
Heating
- Natural Gas, Forced Air
Cooling
- Central Air
Appliances
- Included: Dishwasher, Microwave, Refrigerator, Washer, Dryer-Electric, Exhaust Fan, Electric Range
Features
- Basement: Crawl Space
- Number of fireplaces: 1
- Fireplace features: Living Room, Gas Log
Interior area
- Total structure area: 2,525
- Total interior livable area: 2,525 sqft
- Finished area above ground: 2,525
- Finished area below ground: 0
Property
Parking
- Total spaces: 2
- Parking features: Attached
- Attached garage spaces: 2
Features
- Levels: One
- Stories: 1
- Has view: Yes
- View description: Water
- Has water view: Yes
- Water view: Water
- Waterfront features: None, Pond
Lot
- Size: 0.37 Acres
- Dimensions: 183X83
- Features: Corner Lot, Level
Details
- Parcel number: 820410009278.001030
Construction
Type & style
- Home type: SingleFamily
- Property subtype: Single Family Residence
Materials
- Brick
Condition
- New construction: No
- Year built: 2008
Utilities & green energy
- Gas: CenterPoint Energy
- Sewer: Public Sewer
- Water: Public
Community & HOA
Community
- Subdivision: Carrington Estates
Location
- Region: Evansville
Financial & listing details
- Tax assessed value: $462,700
- Annual tax amount: $5,237
- Date on market: 10/24/2024
Price history
| Date | Event | Price |
|---|---|---|
| 2/21/2025 | Sold | $430,000-2.1% |
Source:  IRMLS #202441227 Report a problem IRMLS #202441227 Report a problem | ||
| 2/5/2025 | Pending sale | $439,000 |
Source: IRMLS #202441227 Report a problem | ||
| 11/11/2024 | Price change | $439,000-2.4% |
Source: IRMLS #202441227 Report a problem | ||
| 10/24/2024 | Listed for sale | $450,000 |
Source: IRMLS #202441227 Report a problem | ||
Public tax history
| Year | Property taxes | Tax assessment |
|---|---|---|
| 2025 | $4,893 -6.6% | $462,700 +2.9% |
| 2024 | $5,238 0% | $449,700 -6.2% |
| 2023 | $5,240 +19.1% | $479,300 +1.2% |
| 2022 | $4,399 +15.8% | $473,400 +21.2% |
| 2021 | $3,799 -0.4% | $390,600 +12.7% |
| 2020 | $3,813 +2.8% | $346,700 -1% |
| 2019 | $3,711 +5.1% | $350,200 +3.2% |
| 2018 | $3,529 -0.7% | $339,500 +5.7% |
| 2017 | $3,555 | $321,100 -0.5% |
| 2016 | $3,555 +3.2% | $322,800 +0.5% |
| 2014 | $3,446 -2.2% | $321,200 +10.2% |
| 2013 | $3,524 +12.5% | $291,500 -1.3% |
| 2012 | $3,133 +12.5% | $295,300 -0.8% |
| 2011 | $2,785 +6.1% | $297,700 |
| 2010 | $2,626 +9.1% | $297,700 |
| 2009 | $2,407 | $297,700 +34.9% |
| 2008 | -- | $220,700 +55075% |
| 2007 | -- | $400 |
| 2006 | -- | -- |
Find assessor info on the county website
Neighborhood: 47725
Nearby homes
- $468,7003 bd2 ba2.7k sqft3022 Bailey Ln, Evansville, IN 47725Off Market
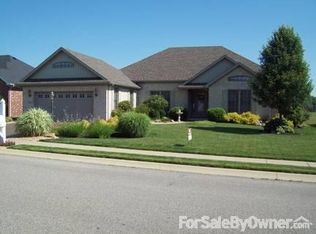
- $376,0003 bd2 ba2.3k sqft3012 Bailey Ln, Evansville, IN 47725Off Market

- $295,0003 bd3 ba1.7k sqft12920 Silverton Ct, Evansville, IN 47725Sold
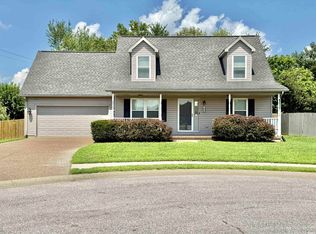
- $350,9003 bd2 ba1.8k sqft3011 Deland Dr, Evansville, IN 47725Off Market

- $393,2003 bd2 ba2.3k sqft3000 Bailey Ln, Evansville, IN 47725Off Market
- $427,6003 bd2 ba2.7k sqft12919 Sandersan Dr, Evansville, IN 47725Off Market
- $256,6003 bd2 ba1.3k sqft12915 Silverton Ct, Evansville, IN 47725Off Market
- $279,9004 bd3 ba1.9k sqft12904 Silverton Ct, Evansville, IN 47725For Sale
Nearby schools
GreatSchools rating
- 8/10Scott Elementary SchoolGrades: PK-6Distance: 2 mi
- 9/10North Junior High SchoolGrades: 7-8Distance: 2.7 mi
- 9/10North High SchoolGrades: 9-12Distance: 2.7 mi
Schools provided by the listing agent
- Elementary: Scott
- Middle: North
- High: North
- District: Evansville-Vanderburgh School Corp.
Source: IRMLS. This data may not be complete. We recommend contacting the local school district to confirm school assignments for this home.


Get pre-qualified for a loan
At Zillow Home Loans, we can pre-qualify you in as little as 5 minutes with no impact to your credit score.An equal housing lender. NMLS #10287.
Sell for more on Zillow
Get a Zillow Showcase℠ listing at no additional cost and you could sell for .
$443,200
2% more
+$8,864
With Zillow Showcase(estimated)
$452,064
- Indiana
- Vanderburgh County
- Evansville
- 47725
- 3032 Bailey Ln
Nearby cities
Nearby neighborhoods
Nearby zip codes
Other Evansville Topics
