Skip main navigation
Sold for $715,000
  • $715,000

    3032 Crusader St, Fort Collins, CO 80524

    5beds
    3,772sqft
    Single Family Residence
    Built in 2018
    4,792 Square Feet Lot
    $706,400 Zestimate®
    $190/sqft
    $3,851 Estimated rent

    Home value

    $706,400

    $671,000 - $749,000

    $3,851/mo

    Zestimate® history
    Loading
    Loading...

    Owner options

    List your home for rent

    $3,851/mo

    Rent Zestimate®

    Find your next renter with Zillow Rental Manager. Plus, with online applications, you can quickly screen prospective tenants – for free.

    Learn more

    $3,851/mo

    Rent Zestimate®

    Refinance and save

    $4,143/mo

    Est. payment

    Refinancing to a lower rate could help reduce your monthly payments and save thousands over the life of the loan.

    See today's rates

    $4,143/mo

    Est. payment

    Explore your selling options

    Work with a Zillow partner agent

    Leverage their expertise and Zillow's premium Showcase listings to get your home seen by more buyers.

    Get started

    List with your own agent

    Get your home in front of millions of buyers by listing it on Zillow.

    Learn how to do it

    Sell it yourself

    Take full control of how buyers see your home on Zillow by listing For Sale by Owner (FSBO).

    List your home

    What's special

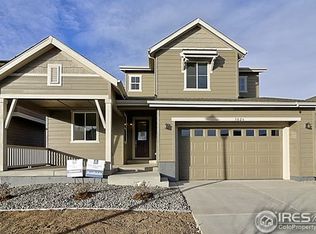
    This beautiful ranch home is set on a quiet street, tucked back within the Mosaic community in Ft Collins. Built in 2018 by Cal-Atlantic, this home features custom design upgrades on top of the desirable finishes and upgraded materials that typified this upscale builder. Make sure to view the video to see it all! The open floorplan is bright and inviting, anchored by an expansive, quartz-topped kitchen island that is sure to be at the heart of any gathering. A gas range and double ovens make this kitchen as capable as it is stylish. The adjacent dining area can fit dining tables large enough for bigger gatherings and leads seamlessly into the living room with a modern, linear gas fireplace. The primary suite easily accommodates a king bed and five piece bedroom set. The large walk-in closet, counter-height double vanity, glass-enclosed shower, and private commode all contribute to the functional touches that make day-to-day living more convenient. Add in a main-floor laundry room, custom built-in storage, and mudroom cubbies for even more efficient conveniences. Heading downstairs you'll find the same attention to detail, with a large and open rec room, complete with wet-bar, beverage fridge, and microwave cubby. The guest suite continues to impress with a spacious bedroom and spa-worthy adjacent bath. A fifth bedroom/office is large enough for use as a home theater room, toy room, or secondary seating area. Behind double-doors you'll also find an unfinished space, ideally suited for a home gym.The backyard patio is fully covered and lit, making outdoor grilling and dining an easy affair. The small backyard is fully privacy-fenced and easily maintained. With a 20-acre park now scheduled for a 2026 completion just a block away, you'll have plenty of space to stretch your legs. The community also features two pools, water slides, and a hot tub. This immaculate home is not to be missed!

    Zillow last checked:

    Listing updated:

    Listed by:

    Joseph Michael Penta 970-460-4663,

    Penta Homes

    Bought with:

    Colleen Yoo, 100084110

    Group Harmony

    Source: IRES as distributed by MLS GRID,MLS#: 1028329MLS Logo

    Facts & features

    Interior

    Bedrooms & bathrooms
    • Bedrooms: 5
    • Bathrooms: 3
    • Full bathrooms: 1
    • 3/4 bathrooms: 2
    • Main level bathrooms: 2
    Primary bedroom
    • Description: Carpet
    • Features: 3/4 Primary Bath
    • Level: Main
    • Area: 210 Square Feet
    • Dimensions: 15 x 14
    Bedroom 2
    • Description: Carpet
    • Level: Main
    • Area: 110 Square Feet
    • Dimensions: 11 x 10
    Bedroom 3
    • Description: Carpet
    • Level: Main
    • Area: 100 Square Feet
    • Dimensions: 10 x 10
    Bedroom 4
    • Description: Carpet
    • Level: Basement
    • Area: 168 Square Feet
    • Dimensions: 14 x 12
    Bedroom 5
    • Description: Luxury Vinyl
    • Level: Basement
    • Area: 240 Square Feet
    • Dimensions: 16 x 15
    Bedroom 6
    • Description: Luxury Vinyl
    Dining room
    • Description: Engineered Hardwood
    • Level: Main
    • Area: 209 Square Feet
    • Dimensions: 11 x 19
    Kitchen
    • Description: Engineered Hardwood
    • Level: Main
    • Area: 209 Square Feet
    • Dimensions: 11 x 19
    Laundry
    • Description: Tile
    • Level: Main
    • Area: 36 Square Feet
    • Dimensions: 6 x 6
    Living room
    • Description: Engineered Hardwood
    • Level: Main
    • Area: 272 Square Feet
    • Dimensions: 17 x 16
    Recreation room
    • Description: Luxury Vinyl
    • Level: Basement
    • Area: 400 Square Feet
    • Dimensions: 20 x 20
    Study
    • Description: Engineered Hardwood
    • Level: Main
    • Area: 132 Square Feet
    • Dimensions: 11 x 12
    Heating
    • Forced Air
    Cooling
    • Central Air
    Appliances
    • Included: Gas Range, Double Oven, Dishwasher, Refrigerator, Bar Fridge, Microwave, Disposal
    Features
    • Eat-in Kitchen, Open Floorplan, Kitchen Island
    • Flooring: Wood
    • Basement: Partially Finished
    • Has fireplace: Yes
    • Fireplace features: Gas
    Interior area
    • Total structure area: 1,886
    • Total interior livable area: 3,772 sqft
    • Finished area above ground: 1,886

    Property

    Parking
    • Total spaces: 2
    • Parking features: Attached
    • Attached garage spaces: 2
    • Details: Attached
    Accessibility
    • Accessibility features: Level Lot, Main Floor Bath, Accessible Bedroom, Main Level Laundry
    Features
    • Levels: One
    • Stories: 1
    • Patio & porch: Patio
    • Exterior features: Sprinkler System
    • Spa features: Community
    • Fencing: Fenced,Wood
    Lot
    • Size: 4,792 sqft
    • Features: Level, Paved, Curbs, Gutters, Sidewalks, Street Light
    Details
    • Parcel number: R1662600
    • Zoning: Res
    • Special conditions: Private Owner

    Construction

    Type & style
    • Home type: SingleFamily
    • Architectural style: Legal Conforming
    • Property subtype: Single Family Residence
    Materials
    • Frame
    • Roof: Composition
    Condition
    • New construction: No
    • Year built: 2018
    Details
    • Builder name: CalAtlantic

    Utilities & green energy

    • Electric: City of Fort Co
    • Gas: Xcel
    • Sewer: Public Sewer
    • Water: District
    • Utilities for property: Natural Gas Available, Electricity Available, High Speed Avail

    Community & neighborhood

    Security
    • Security features: Fire Alarm
    Community
    • Community features: Pool, Park, Trail(s)
    Location
    • Region: Fort Collins
    • Subdivision: Mosaic

    HOA & financial

    HOA
    • Has HOA: Yes
    • HOA fee: $44 monthly
    • Services included: Common Amenities, Management
    • Association name: East Ridge Owners Assn
    • Association phone: 303-482-2213

    Other

    Other facts
    • Listing terms: Cash,Conventional,FHA,VA Loan
    • Road surface type: Asphalt

    Price history

    DateEventPrice
    4/9/2025Sold$715,000$190/sqft
    Source: IRES as distributed by MLS GRID #1028329 Report a problem
    3/15/2025Pending sale$715,000$190/sqft
    Source: REcolorado as distributed by MLS GRID #IR1028329 Report a problem
    3/13/2025Listed for sale$715,000+67.3%$190/sqft
    Source: REcolorado as distributed by MLS GRID #IR1028329 Report a problem
    12/19/2018Sold$427,400-2.8%$113/sqft
    Source: IRES as distributed by MLS GRID #861756 Report a problem
    11/8/2018Price change$439,900-1.1%$117/sqft
    Source: CalAtlantic Homes Report a problem
    9/18/2018Price change$444,900-10.4%$118/sqft
    Source: CalAtlantic Homes Report a problem
    9/15/2018Price change$496,578+11.6%$132/sqft
    Source: CalAtlantic Homes Report a problem
    9/11/2018Listed for sale$444,900$118/sqft
    Source: Keller Williams Realty NoCo #861756 Report a problem

    Public tax history

    YearProperty taxesTax assessment
    2024$3,943 +32.9%$44,776 -1%
    2023$2,966 -1%$45,210 +43.9%
    2022$2,997 -0.9%$31,407 -2.8%
    2021$3,024 -0.4%$32,311 0%
    2020$3,037 +189.4%$32,319 -0.7%
    2019$1,049 $32,544 +182.7%
    2018$1,049 $11,513 +99.5%
    2017$1,049 $5,771

    Find assessor info on the county website

    Neighborhood: Airpark

    Nearby schools

    GreatSchools rating
    Schools provided by the listing agent
    • Elementary: Laurel
    • Middle: Lincoln
    • High: Ft Collins

    Source: IRES as distributed by MLS GRID. This data may not be complete. We recommend contacting the local school district to confirm school assignments for this home.

    Get a cash offer in 3 minutes
    Find out how much your home could sell for in as little as 3 minutes with a no-obligation cash offer.
    Estimated market value
    $706,400
    Get a cash offer in 3 minutes
    Find out how much your home could sell for in as little as 3 minutes with a no-obligation cash offer.
    Estimated market value
    $706,400