Introducing a soon-to-be-completed custom home, nestled in a peaceful cul-de-sac on 2 acres of land. This expansive 2,703 sqft house offers 4 spacious bedrooms, 3 bathrooms, Gameroom-Office, and a 3-car garage—perfect for both comfort and functionality.The heart of the home features a kitchen that seamlessly flows into an inviting living room, creating an open-concept design ideal for entertaining and family gatherings. Whether you're hosting guests or enjoying quiet moments, this space is designed to impress. Would you like a fireplace? This home has two, one in the living room to keep you warm during the holidays, and one on the back porch for a relaxing evening outdoors. The backyard has plenty of room for a pool, shop, or anything else you might need. Come plant and grow your family roots here at 3024 Greg Allen Drive. Welcome Home.
***Please note that all images are for visualization purposes and may not depict the exact home as built. Variations in materials, finishes, and layout may occur. Property should be finished out Mid-October***
Sold
Price Unknown
3032 Greg Allen Dr, Weatherford, TX 76088
4beds
2,703sqft
Single Family Residence
Built in 2025
2.07 Acres Lot
$617,600 Zestimate®
$--/sqft
$4,200 Estimated rent
Home value
$617,600
Estimated sales range
Not available
$4,200/mo
Zestimate® history
Owner options
List your home for rent
$4,200/mo
Rent Zestimate®
Find your next renter with Zillow Rental Manager. Plus, with online applications, you can quickly screen prospective tenants – for free.
$4,200/mo
Rent Zestimate®
Refinance and save
Refinancing to a lower rate could help reduce your monthly payments and save thousands over the life of the loan.
Explore your selling options
Work with a Zillow partner agent
Leverage their expertise and Zillow's premium Showcase listings to get your home seen by more buyers.
Get startedList with your own agent
Get your home in front of millions of buyers by listing it on Zillow.
Learn how to do itSell it yourself
Take full control of how buyers see your home on Zillow by listing For Sale by Owner (FSBO).
List your homeWhat's special
Peaceful cul-de-sac
Zillow last checked:
Listing updated:
Listed by:
Michael Moos 0757237 (817)594-8183,
Trinity Country Real Estate 817-594-8183
Bought with:
Non-NTREIS MLS Licensee
NON MLS
Source: NTREIS,MLS#: 21140967
Facts & features
Interior
Bedrooms & bathrooms
- Bedrooms: 4
- Bathrooms: 3
- Full bathrooms: 3
Primary bedroom
- Features: Ceiling Fan(s), Walk-In Closet(s)
- Level: First
- Dimensions: 14 x 17
Bedroom
- Level: First
- Dimensions: 11 x 12
Bedroom
- Level: First
- Dimensions: 11 x 12
Bedroom
- Level: First
- Dimensions: 12 x 12
Primary bathroom
- Features: Closet Cabinetry, Double Vanity, Separate Shower
- Level: First
- Dimensions: 17 x 12
Dining room
- Level: First
- Dimensions: 14 x 12
Other
- Level: First
- Dimensions: 8 x 7
Other
- Level: First
- Dimensions: 6 x 8
Game room
- Features: Ceiling Fan(s)
- Level: First
- Dimensions: 13 x 16
Kitchen
- Features: Breakfast Bar, Built-in Features
- Level: First
- Dimensions: 12 x 15
Living room
- Features: Ceiling Fan(s), Fireplace
- Level: First
- Dimensions: 21 x 12
Heating
- Central
Cooling
- Central Air
Appliances
- Included: Electric Cooktop, Electric Oven, Microwave
Features
- Built-in Features, Decorative/Designer Lighting Fixtures, High Speed Internet
- Flooring: Tile
- Has basement: No
- Number of fireplaces: 2
- Fireplace features: Living Room, Masonry, Outside
Interior area
- Total interior livable area: 2,703 sqft
Property
Parking
- Total spaces: 3
- Parking features: Garage
- Attached garage spaces: 3
Features
- Levels: One
- Stories: 1
- Pool features: None
Lot
- Size: 2.07 Acres
Details
- Parcel number: No
Construction
Type & style
- Home type: SingleFamily
- Architectural style: Ranch,Traditional,Detached
- Property subtype: Single Family Residence
Materials
- Foundation: Slab
- Roof: Composition
Condition
- New construction: Yes
- Year built: 2025
Utilities & green energy
- Sewer: Aerobic Septic
- Water: Well
- Utilities for property: Septic Available, Water Available
Community & HOA
Community
- Subdivision: Mcclendon Mdws Ph 2
HOA
- Has HOA: No
Location
- Region: Weatherford
Financial & listing details
- Annual tax amount: $1,458
- Date on market: 12/30/2025
Price history
| Date | Event | Price |
|---|---|---|
| 3/13/2026 | Sold | -- |
Source: NTREIS #21140967 Report a problem | ||
| 1/1/2026 | Pending sale | $610,000$226/sqft |
Source: NTREIS #21140967 Report a problem | ||
| 12/30/2025 | Contingent | $610,000$226/sqft |
Source: NTREIS #21140967 Report a problem | ||
| 12/30/2025 | Pending sale | $610,000$226/sqft |
Source: NTREIS #21140967 Report a problem | ||
| 12/30/2025 | Listed for sale | $610,000$226/sqft |
Source: NTREIS #21140967 Report a problem | ||
Public tax history
Tax history is unavailable.
Neighborhood: 76088
Nearby homes
- $--5 bd3 ba2.8k sqft3025 Greg Allen Dr, Weatherford, TX 76088Sold
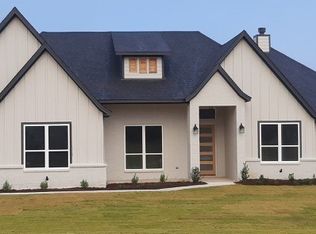
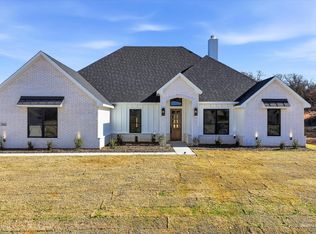
- $--4 bd3 ba2.7k sqft3024 Greg Allen Dr, Peaster, TX 76088Sold
- $---- bd-- ba-- sqft1020 Kingsway Dr, Weatherford, TX 76088Off Market
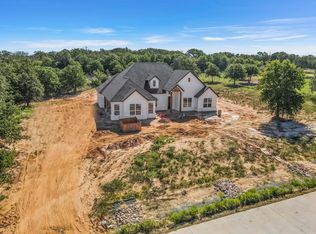
- $--4 bd3 ba2.6k sqft3020 Greg Allen Dr, Peaster, TX 76088Sold
- $---- bd-- ba-- sqft1025 Kingsway Dr, Weatherford, TX 76088Off Market
- $--4 bd3 ba2.7k sqft3015 Greg Allen Dr, Weatherford, TX 76088Sold
- $---- bd-- ba-- sqft1021 Kingsway Dr, Weatherford, TX 76088Off Market
- $575,0004 bd3 ba2.5k sqft1014 Kingsway Dr, Peaster, TX 76487Off Market
Nearby schools
GreatSchools rating
- 7/10Peaster Elementary SchoolGrades: PK-3Distance: 2.2 mi
- 7/10Peaster Middle SchoolGrades: 7-8Distance: 2.4 mi
- 7/10Peaster High SchoolGrades: 9-12Distance: 2.4 mi
Schools provided by the listing agent
- Elementary: Peaster
- Middle: Peaster
- High: Peaster
- District: Peaster ISD
Source: NTREIS. This data may not be complete. We recommend contacting the local school district to confirm school assignments for this home.
Get a cash offer in 3 minutes
Find out how much your home could sell for in as little as 3 minutes with a no-obligation cash offer.
Estimated market value
$617,600
Get a cash offer in 3 minutes
Find out how much your home could sell for in as little as 3 minutes with a no-obligation cash offer.
Estimated market value
$617,600
- Texas
- Parker County
- Weatherford
- 76088
- 3032 Greg Allen Dr
