Skip main navigation
Active
  • Listed by: John L. Scott Mill Creek • Julee Kraus
    $525,000

    3032 NW Julia Street, Camas, WA 98607

    3beds
    1,702sqft
    : 
    $3,202/mo
    Get pre-qualified
    Single Family Residence
    Built in 2000
    4,107 Square Feet Lot
    $520,800 Zestimate®
    $308/sqft
    $-- HOA

    What's special

    Abundant natural lightSoaring ceilingsBeautiful private terraced backyardBuilt-in fire sprinkler systemQuiet streetUpstairs laundry roomThree roomy bedrooms
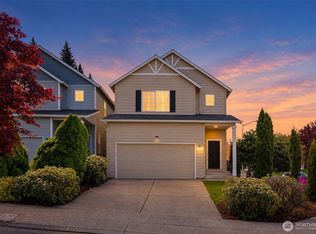
    Located on a quiet street in a sought-after Camas neighborhood with highly rated schools, this move-in-ready home offers exceptional value and is PRICED TO SELL! A seller-procured inspection is available for added peace of mind, and a brand-new roof will be installed prior to closing. Inside, you'll love the soaring ceilings, abundant natural light, and spacious, open layout designed for both everyday living and effortless entertaining. The main floor flows seamlessly to a generous deck overlooking a beautiful, private terraced backyard—perfect for relaxing, gardening, or hosting friends. Upstairs you'll find three roomy bedrooms, including a spacious primary suite with an attached bath and walk-in closet. The conveniently located upstairs laundry room makes everyday living even easier. Stay comfortable year-round with central air conditioning, while the built-in fire sprinkler system provides added safety. All appliances are included, making your move even easier. The garage offers extra storage space for tools, hobbies, or seasonal items. Enjoy the convenience of a neighborhood park directly across the street, nearby shopping, dining, and everyday amenities, with easy access to the Oregon border. Best of all, there's no HOA, giving you added flexibility and fewer monthly expenses. Combining thoughtful updates, functional living spaces, and an unbeatable location, this home is one you won't want to miss!
    27 days
    |
    1,768
    |
    116
    |

    Likely to sell faster than

    Zillow last checked:

    Listing updated:

    Listed by:

    Julee Kraus,

    John L. Scott Mill Creek

    Source: NWMLS as distributed by MLS GRID,MLS#: 2549714MLS Logo

      Facts & features

      Interior

      Bedrooms & bathrooms
      • Bedrooms: 3
      • Bathrooms: 3
      • Full bathrooms: 2
      • 1/2 bathrooms: 1
      • Main level bathrooms: 1
      Primary bedroom
      • Level: Second
      Bedroom
      • Level: Second
      Bedroom
      • Level: Second
      Bathroom full
      • Level: Second
      Bathroom full
      • Level: Second
      Other
      • Level: Main
      Entry hall
      • Level: Main
      Great room
      • Level: Main
      Kitchen with eating space
      • Level: Main
      Utility room
      • Level: Second
      Heating
      • Fireplace, Forced Air, Electric, Natural Gas
      Cooling
      • Forced Air
      Appliances
      • Included: Dishwasher, Disposal, Double Oven, Dryer, Microwave, Refrigerator, Stove(s)/Range(s), Washer, Dishwasher(s), Dryer(s), Garbage Disposal, Microwave(s), Refrigerator(s), Washer(s), Water Heater: Gas, Water Heater Location: garage
      Features
      • Bath Off Primary, Ceiling Fan(s)
      • Flooring: Laminate, Vinyl, Carpet
      • Windows: Dbl Pane/Storm Window
      • Basement: None
      • Number of fireplaces: 1
      • Fireplace features: Gas, Main Level: 1, Fireplace
      Interior area
      • Total structure area: 1,702
      • Total interior livable area: 1,702 sqft

      Property

      Parking
      • Total spaces: 4
      • Parking features: Driveway, Attached Garage
      • Has attached garage: Yes
      • Covered spaces: 2
      • Uncovered spaces: 2
      Features
      • Levels: Two
      • Stories: 2
      • Entry location: Main
      • Patio & porch: Bath Off Primary, Ceiling Fan(s), Dbl Pane/Storm Window, Fireplace, Security System, Sprinkler System, Water Heater
      Lot
      • Size: 4,107 Square Feet
      • Features: Curbs, Paved, Sidewalk, Deck
      • Topography: Terraces
      Details
      • Parcel number: 125073040
      • Zoning description: Jurisdiction: County
      • Special conditions: Standard

      Construction

      Type & style
      • Home type: SingleFamily
      • Architectural style: Contemporary,2 Story
      • Property subtype: Single Family Residence
      Materials
      • Cement Planked, Cement Plank
      • Foundation: Poured Concrete
      • Roof: Composition
      Condition
      • Very Good
      • Year built: 2000
      • Major remodel year: 2000

      Utilities & green energy

      • Sewer: Sewer Connected
      • Water: Public

      Community & HOA

      Community
      • Security: Security System
      • Subdivision: Camas Meadows
      Location
      • Region: Camas

      Financial & listing details

      • Price per square foot: $308/sqft
      • Tax assessed value: $462,039
      • Annual tax amount: $4,041
      • Date on market: 7/16/2026
      • Cumulative days on market: 29 days
      • Listing terms: Conventional,FHA
      • Inclusions: Dishwasher(s), Double Oven, Dryer(s), Garbage Disposal, Microwave(s), Refrigerator(s), Stove(s)/Range(s), Washer(s)

        Estimated market value

        $520,800

        $495,000 - $547,000

        $2,744/mo

        Price history

        DateEventPrice
        7/17/2026Listed for sale$525,000+184%$308/sqft
        Source: NWMLS as distributed by MLS GRID #2549714 Report a problem
        3/24/2021Listing removed--
        Source: Owner Report a problem
        11/3/2017Listing removed$2,195$1/sqft
        Source: Owner Report a problem
        10/4/2017Listed for rent$2,195$1/sqft
        Source: Owner Report a problem
        12/21/2012Sold$184,877-16.1%$109/sqft
        Source: Public Record Report a problem
        4/11/2009Listing removed$220,448$130/sqft
        Source: Homes.com #9002674 Report a problem
        1/13/2009Listed for sale$220,448+7.9%$130/sqft
        Source: Homes.com #9002674 Report a problem
        1/2/2009Sold$204,376-25.9%$120/sqft
        Source: Public Record Report a problem
        4/8/2008Listing removed$275,900$162/sqft
        Source: Owner Report a problem
        8/14/2007Listed for sale$275,900+11.1%$162/sqft
        Source: Owner Report a problem
        8/29/2005Sold$248,280+66.6%$146/sqft
        Source: Public Record Report a problem
        10/18/2002Sold$149,000$88/sqft
        Source: Public Record Report a problem

        Public tax history

        YearProperty taxesTax assessment
        2024$4,407 +3.7%$462,039 -3.5%
        2023$4,248 +13.5%$478,788 +4.3%
        2022$3,744 -2.2%$459,170 +36.9%
        2021$3,827 -3.6%$335,444 +5.5%
        2020$3,970 $317,886 +3.9%
        2019$3,970 +23.4%$305,810 +15.9%
        2018$3,217 -3.8%$263,926 +14.4%
        2017$3,345 +6.6%$230,677 -2.1%
        2016$3,137 +11.5%$235,573 +12.1%
        2015$2,813 +1.3%$210,205 +7.4%
        2014$2,778 $195,701 +9.9%
        2013$2,778 +12.9%$178,010 +25.7%
        2012$2,460 +0.2%$141,655 -6.2%
        2011$2,456 +0.3%$150,970 -1%
        2010$2,448 -1.1%$152,538 -8.2%
        2009$2,476 $166,214 -20.9%
        2008-- $210,200
        2007-- $210,200 +39.1%
        2005-- $151,100
        2004-- $151,100 +12.5%
        2001$506 $134,300
        Find assessor info on the county website

        Monthly payment

        Est. payment

        Payment breakdown

        Explore the cost of this home by adjusting the details. Changes won't be saved.
        All calculations are estimates and provided by Zillow, Inc. for informational purposes only. Actual amounts may vary.
        HOA fees may include property taxes on listings classified as Co-Ops. Contact the listing agent and/or owner for fee details.
        See how much you could borrow to make a competitive offer.

        Climate risks

        Neighborhood: 98607

        Getting around

        8 / 100
        Car-Dependent
        12 / 100
        Somewhat Bikeable

        Nearby schools

        GreatSchools rating
        Schools provided by the listing agent
        • Elementary: Grass Valley Elementary
        • Middle: Skyridge Middle
        • High: Camas High

        Source: NWMLS as distributed by MLS GRID. This data may not be complete. We recommend contacting the local school district to confirm school assignments for this home.

        A local agent can set up tours, give advice and negotiate with sellers.

        Browse local experts

        Similar homes