Skip main navigation
Sold for $650,000
  • $650,000

    3032 S Buchanan St, Arlington, VA 22206

    2beds
    1,500sqft
    Townhouse
    Built in 1944
    -- sqft lot
    $658,600 Zestimate®
    $433/sqft
    $3,432 Estimated rent

    Home value

    $658,600

    $626,000 - $692,000

    $3,432/mo

    Zestimate® history
    Loading
    Loading...

    Owner options

    List your home for rent

    $3,432/mo

    Rent Zestimate®

    Find your next renter with Zillow Rental Manager. Plus, with online applications, you can quickly screen prospective tenants – for free.

    Learn more

    $3,432/mo

    Rent Zestimate®

    Refinance and save

    $4,034/mo

    Est. payment

    Refinancing to a lower rate could help reduce your monthly payments and save thousands over the life of the loan.

    See today's rates

    $4,034/mo

    Est. payment

    Explore your selling options

    Work with a Zillow partner agent

    Leverage their expertise and Zillow's premium Showcase listings to get your home seen by more buyers.

    Get started

    List with your own agent

    Get your home in front of millions of buyers by listing it on Zillow.

    Learn how to do it

    Sell it yourself

    Take full control of how buyers see your home on Zillow by listing For Sale by Owner (FSBO).

    List your home

    What's special

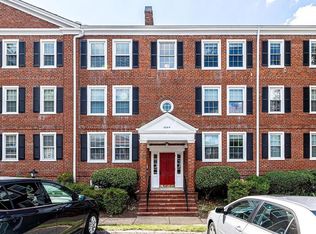
    Stunning unit, boasting the largest Clarendon model available, offers two bedrooms, two baths, and a den, situated in the prime location of Fairlington Villages. Positioned conveniently across from the community's sole heated pool, which opens earliest and stays open latest among the six pools available. This unit features a remodeled kitchen with an island, freshly painted walls, new carpeting, and beautifully refinished old growth hardwood floors. Additional perks include pull-down stairs leading to a spacious attic for ample storage, and a back patio perfect for relaxed outdoor living. Recent upgrades include HVAC Air handler 2021, kitchen/appliances in 2022, and fresh paint/carpet in 2024. Professionally landscaped and move-in ready. Ample parking off street and on. Furthermore, garbage cans are conveniently located behind the court, discreetly tucked away. Seller prefers post-occupancy until the end of July.

    Zillow last checked:

    Listing updated:

    Listed by:

    Heather Carlson 703-401-5805,

    RE/MAX Allegiance

    Bought with:

    Keri Shull, 618083

    EXP Realty, LLC

    Source: Bright MLS,MLS#: VAAR2042930MLS Logo

    Facts & features

    Interior

    Bedrooms & bathrooms
    • Bedrooms: 2
    • Bathrooms: 2
    • Full bathrooms: 2
    Basement
    • Description: Percent Finished: 100.0
    • Area: 500
    Heating
    • Forced Air, Central, Electric
    Cooling
    • Ceiling Fan(s), Central Air, Electric
    Appliances
    • Included: Dishwasher, Disposal, Microwave, Refrigerator, Cooktop, Washer, Dryer, Electric Water Heater
    • Laundry: Washer In Unit, Dryer In Unit, Lower Level
    Features
    • Dining Area, Kitchen - Gourmet, Upgraded Countertops, Attic, Breakfast Area, Combination Kitchen/Dining, Floor Plan - Traditional, Formal/Separate Dining Room, Eat-in Kitchen, Pantry, Recessed Lighting, Bathroom - Tub Shower, Dry Wall
    • Flooring: Hardwood, Carpet, Wood
    • Doors: Insulated
    • Windows: Insulated Windows
    • Basement: Finished,Improved,Space For Rooms
    • Has fireplace: No
    Interior area
    • Total structure area: 1,500
    • Total interior livable area: 1,500 sqft
    • Finished area above ground: 1,000
    • Finished area below ground: 500

    Property

    Parking
    • Total spaces: 2
    • Parking features: Permit Included, Paved, Off Street, Parking Lot, Other
    Accessibility
    • Accessibility features: None
    Features
    • Levels: Three
    • Stories: 3
    • Patio & porch: Patio, Porch
    • Exterior features: Tennis Court(s), Play Area, Other
    • Pool features: Community
    • Fencing: Wood
    • Has view: Yes
    • View description: Garden, Trees/Woods
    Details
    • Additional structures: Above Grade, Below Grade
    • Parcel number: 29011034
    • Zoning: RA14-26
    • Special conditions: Standard

    Construction

    Type & style
    • Home type: Townhouse
    • Architectural style: Colonial
    • Property subtype: Townhouse
    Materials
    • Brick
    • Foundation: Permanent, Brick/Mortar
    • Roof: Slate
    Condition
    • Excellent
    • New construction: No
    • Year built: 1944
    • Major remodel year: 2024

    Utilities & green energy

    • Electric: 200+ Amp Service
    • Sewer: Public Sewer
    • Water: Public

    Community & HOA

    Community
    • Features: Pool
    • Security: Monitored
    • Condo and coop fee: $494 monthly
    • Subdivision: Fairlington Villages
    HOA
    • Has HOA: No
    • Amenities included: Common Grounds, Meeting Room, Party Room, Security, Soccer Field, Pool, Tennis Court(s), Tot Lots/Playground
    • Services included: Maintenance Structure, Insurance, Maintenance Grounds, Road Maintenance, Sewer, Snow Removal, Trash, Water, Custodial Services Maintenance, Parking Fee, Pool(s), Recreation Facility, Reserve Funds
    Location
    • Region: Arlington

    Financial & listing details

    • Price per square foot: $433/sqft
    • Tax assessed value: $550,900
    • Annual tax amount: $5,674
    • Date on market: 5/6/2024
    • Listing agreement: Exclusive Right To Sell
    • Listing terms: Conventional,FHA,VA Loan,Cash
    • Ownership: Condominium

    Price history

    DateEventPrice
    6/3/2024Sold$650,000+4.9%$433/sqft
    Source: Bright MLS #VAAR2042930 Report a problem
    5/7/2024Pending sale$619,900+26.5%$413/sqft
    Source: Bright MLS #VAAR2042930 Report a problem
    5/30/2018Listing removed$489,900$327/sqft
    Source: RE/MAX ALLEGIANCE #1000681120 Report a problem
    5/30/2018Listed for sale$489,900-1%$327/sqft
    Source: RE/MAX ALLEGIANCE #1000681120 Report a problem
    5/29/2018Sold$494,900+1%$330/sqft
    Source: Public Record Report a problem
    5/21/2018Pending sale$489,900$327/sqft
    Source: RE/MAX Allegiance #1000681120 Report a problem
    5/7/2018Listed for sale$489,900+8.9%$327/sqft
    Source: RE/MAX Allegiance #1000681120 Report a problem
    1/4/2014Listing removed$2,500$2/sqft
    Source: Owner Report a problem
    11/18/2013Price change$2,500-2.9%$2/sqft
    Source: Owner Report a problem
    11/5/2013Listed for rent$2,575$2/sqft
    Source: Owner Report a problem
    7/19/2007Sold$449,900+131.9%$300/sqft
    Source: Public Record Report a problem
    9/26/2000Sold$194,000+29.3%$129/sqft
    Source: Public Record Report a problem
    4/27/1998Sold$150,000$100/sqft
    Source: Public Record Report a problem

    Public tax history

    YearProperty taxesTax assessment
    2025$6,184 +8.7%$598,600 +8.7%
    2024$5,691 +0.3%$550,900
    2023$5,674 +1.7%$550,900 +1.7%
    2022$5,577 +4.3%$541,500 +4.3%
    2021$5,348 +7.3%$519,200 +6.9%
    2020$4,984 +7%$485,800 +7%
    2019$4,660 +4.6%$454,200 +2.6%
    2018$4,455 +2.5%$442,800 +2.5%
    2017$4,344 +3.2%$431,800 +1.7%
    2016$4,208 +0.3%$424,600 +0.9%
    2015$4,193 +1.7%$421,000 +1.7%
    2014$4,123 +4.3%$414,000 +5.3%
    2013$3,954 +3.3%$393,000
    2012$3,826 -2.6%--
    2011$3,928 --
    2009-- --
    2008-- --
    2007-- --
    2006-- --
    2005-- --
    2004-- --
    2003-- --
    2002-- --
    2001-- $162,000
    Find assessor info on the county website

    Neighborhood: Fairlington-Shirlington

    Nearby schools

    GreatSchools rating
    Schools provided by the listing agent
    • Elementary: Abingdon
    • Middle: Gunston
    • High: Wakefield
    • District: Arlington County Public Schools

    Source: Bright MLS. This data may not be complete. We recommend contacting the local school district to confirm school assignments for this home.

    Get a cash offer in 3 minutes
    Find out how much your home could sell for in as little as 3 minutes with a no-obligation cash offer.
    Estimated market value
    $658,600
    Get a cash offer in 3 minutes
    Find out how much your home could sell for in as little as 3 minutes with a no-obligation cash offer.
    Estimated market value
    $658,600