Skip main navigation
Sold for $635,000
  • $635,000

    3034 S Buchanan St, Arlington, VA 22206

    2beds
    1,500sqft
    Townhouse
    Built in 1944
    -- sqft lot
    $636,600 Zestimate®
    $423/sqft
    $3,432 Estimated rent

    Home value

    $636,600

    $598,000 - $681,000

    $3,432/mo

    Zestimate® history
    Loading
    Loading...

    Owner options

    List your home for rent

    $3,432/mo

    Rent Zestimate®

    Find your next renter with Zillow Rental Manager. Plus, with online applications, you can quickly screen prospective tenants – for free.

    Learn more

    $3,432/mo

    Rent Zestimate®

    Refinance and save

    $3,887/mo

    Est. payment

    Refinancing to a lower rate could help reduce your monthly payments and save thousands over the life of the loan.

    See today's rates

    $3,887/mo

    Est. payment

    Explore your selling options

    Work with a Zillow partner agent

    Leverage their expertise and Zillow's premium Showcase listings to get your home seen by more buyers.

    Get started

    List with your own agent

    Get your home in front of millions of buyers by listing it on Zillow.

    Learn how to do it

    Sell it yourself

    Take full control of how buyers see your home on Zillow by listing For Sale by Owner (FSBO).

    List your home

    What's special

    Private patioFlat fully fenced backyardCorner locationFresh landscapingUpdated cabinetryFully renovated kitchenTree-lined neighborhood
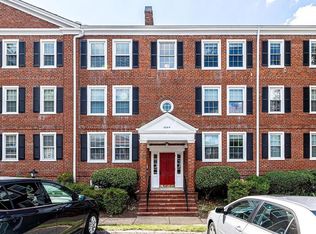
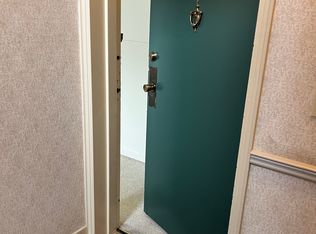
    This just may be the one you’ve been waiting for. Bright, welcoming, and fully refreshed from top to bottom, this Clarendon I end-unit in the heart of Fairlington Village blends classic charm with thoughtful, modern updates and is truly move-in ready. Fresh paint, refinished original hardwood floors, new interior doors and hardware, updated lighting throughout, and brand-new windows give the home a clean, finished feel from the moment you step inside. Thanks to the corner location, natural light fills every level. The main living area is open and airy, flowing easily into the dining space with classic framed walls that add warmth and character. The fully renovated kitchen is both stylish and functional, featuring quartz countertops, new stainless-steel appliances, updated cabinetry, and a layout that works well for everyday cooking and easy entertaining. Upstairs, you’ll find two bedrooms, including a primary with dual closets, along with a fully renovated hall bathroom complete with new tile, vanity, fixtures, mirror, and lighting. Every space feels cohesive, clean, and thoughtfully updated. The finished lower level adds valuable flexibility with new luxury vinyl plank flooring, a den, and a separate room with its own full bath and laundry—ideal for guests, a home office, gym, or hobby space. A water heater replaced in 2022 adds peace of mind. Outside, enjoy a flat, fully fenced backyard with a private patio and fresh landscaping—perfect for soaking up the sun, hosting summer BBQs, gardening, or unwinding at the end of the day. Picture a day in Fairlington: start with morning coffee on your patio, walk the dog through the tree-lined neighborhood, or head out for a jog on nearby trails. On weekends, stop by the Farmers Market, catch up with neighbors at one of six community pools, spend time at the community center, or enjoy dinner in nearby Shirlington. Tennis courts, parks, shops, theaters, and Metrobus access are all close by, with DC, the Pentagon, Crystal City, Old Town Alexandria, and I-395 just minutes away. This isn’t just a home—it’s a place to settle in, connect, and enjoy everything Fairlington living has to offer.

    Zillow last checked:

    Listing updated:

    Listed by:

    Heidi Robbins 571-296-2312,

    William G. Buck & Assoc., Inc.

    Bought with:

    Karen Briscoe, 0225066466

    Serhant

    Elena Morales, 0225263830

    Serhant

    Source: Bright MLS,MLS#: VAAR2065992MLS Logo

    Facts & features

    Interior

    Bedrooms & bathrooms
    • Bedrooms: 2
    • Bathrooms: 2
    • Full bathrooms: 2
    Rooms
    • Room types: Living Room, Dining Room, Primary Bedroom, Bedroom 2, Game Room, Den
    Primary bedroom
    • Level: Upper
    • Area: 180 Square Feet
    • Dimensions: 12 X 15
    Bedroom 2
    • Level: Upper
    • Area: 80 Square Feet
    • Dimensions: 8 X 10
    Den
    • Level: Lower
    • Area: 80 Square Feet
    • Dimensions: 8 X 10
    Dining room
    • Level: Main
    • Area: 88 Square Feet
    • Dimensions: 8 X 11
    Game room
    • Level: Lower
    • Area: 240 Square Feet
    • Dimensions: 15 X 16
    Living room
    • Level: Main
    • Area: 204 Square Feet
    • Dimensions: 12 X 17
    Heating
    • Forced Air, Electric
    Cooling
    • Central Air, Electric
    Appliances
    • Included: Dishwasher, Disposal, Dryer, Ice Maker, Refrigerator, Washer, Microwave, Oven/Range - Electric, Electric Water Heater
    Features
    • Dining Area, Open Floorplan, Combination Dining/Living, Upgraded Countertops, Attic
    • Flooring: Hardwood, Ceramic Tile, Luxury Vinyl, Wood
    • Windows: Double Pane Windows
    • Basement: Connecting Stairway,Finished,Heated,Improved,Interior Entry,Windows
    • Has fireplace: No
    Interior area
    • Total structure area: 1,500
    • Total interior livable area: 1,500 sqft
    • Finished area above ground: 1,000
    • Finished area below ground: 500

    Property

    Parking
    • Parking features: Unassigned, Parking Lot, On Street
    • Has uncovered spaces: Yes
    Accessibility
    • Accessibility features: None
    Features
    • Levels: Three
    • Stories: 3
    • Patio & porch: Patio
    • Pool features: Community
    • Fencing: Privacy,Back Yard,Wood
    Lot
    • Features: Corner Lot, Corner Lot/Unit
    Details
    • Additional structures: Above Grade, Below Grade
    • Parcel number: 29011033
    • Zoning: RA14-26
    • Special conditions: Standard

    Construction

    Type & style
    • Home type: Townhouse
    • Architectural style: Colonial
    • Property subtype: Townhouse
    Materials
    • Brick
    • Foundation: Concrete Perimeter
    Condition
    • Excellent
    • New construction: No
    • Year built: 1944
    • Major remodel year: 2026
    Details
    • Builder model: CLARENDON 1

    Utilities & green energy

    • Sewer: Public Sewer
    • Water: Public
    • Utilities for property: Cable Available

    Community & HOA

    Community
    • Condo and coop fee: $508 monthly
    • Subdivision: Fairlington
    HOA
    • Has HOA: No
    • Amenities included: Pool, Tot Lots/Playground, Community Center, Basketball Court, Clubhouse, Common Grounds, Baseball Field, Tennis Court(s)
    • Services included: Common Area Maintenance, Management, Parking Fee, Pool(s), Reserve Funds, Sewer, Trash, Water, Snow Removal
    • HOA name: Fairlington Villages
    Location
    • Region: Arlington

    Financial & listing details

    • Price per square foot: $423/sqft
    • Tax assessed value: $598,600
    • Annual tax amount: $6,184
    • Date on market: 1/15/2026
    • Listing agreement: Exclusive Right To Sell
    • Listing terms: Conventional,FHA,VA Loan,Cash
    • Ownership: Condominium

    Price history

    DateEventPrice
    2/6/2026Sold$635,000+1.6%$423/sqft
    Source: Bright MLS #VAAR2065992 Report a problem
    1/21/2026Pending sale$625,000$417/sqft
    Source: Bright MLS #VAAR2065992 Report a problem
    1/15/2026Listed for sale$625,000+283.4%$417/sqft
    Source: Bright MLS #VAAR2065992 Report a problem
    5/28/1999Sold$163,000+8.3%$109/sqft
    Source: Agent Provided Report a problem
    2/27/1996Sold$150,500$100/sqft
    Source: Public Record Report a problem

    Public tax history

    YearProperty taxesTax assessment
    2025$6,184 +8.7%$598,600 +8.7%
    2024$5,691 +0.3%$550,900
    2023$5,674 +1.7%$550,900 +1.7%
    2022$5,577 +4.3%$541,500 +4.3%
    2021$5,348 +7.3%$519,200 +6.9%
    2020$4,984 +7%$485,800 +7%
    2019$4,660 +4.6%$454,200 +2.6%
    2018$4,455 +2.5%$442,800 +2.5%
    2017$4,344 +3.2%$431,800 +1.7%
    2016$4,208 +0.3%$424,600 +0.9%
    2015$4,193 +16.2%$421,000 +1.7%
    2014$3,608 -8.7%$414,000 +5.3%
    2013$3,954 +3.3%$393,000
    2012$3,826 -2.6%--
    2011$3,928 --
    2009-- --
    2008-- --
    2007-- --
    2006-- --
    2005-- --
    2004-- --
    2003-- --
    2002-- --
    2001-- $162,000
    Find assessor info on the county website

    Neighborhood: Fairlington-Shirlington

    Nearby schools

    GreatSchools rating
    Schools provided by the listing agent
    • Elementary: Abingdon
    • Middle: Gunston
    • High: Wakefield
    • District: Arlington County Public Schools

    Source: Bright MLS. This data may not be complete. We recommend contacting the local school district to confirm school assignments for this home.

    Get a cash offer in 3 minutes
    Find out how much your home could sell for in as little as 3 minutes with a no-obligation cash offer.
    Estimated market value
    $636,600
    Get a cash offer in 3 minutes
    Find out how much your home could sell for in as little as 3 minutes with a no-obligation cash offer.
    Estimated market value
    $636,600