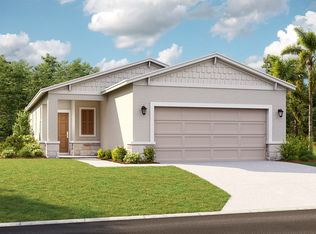
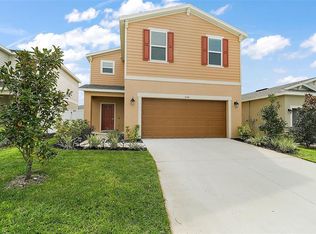
Short Sale. This two-story home offers 4 bedrooms, 2.5 baths, and an open floor plan designed for comfortable living and entertaining. The modern kitchen features an oversized island with seating, a walk-in pantry, and an easy flow into the family room and dining area, which opens to the back patio. Upstairs, four flexible bedrooms provide room for family, guests, or a home office. A bedroom near the primary suite is ideal for closer guests or working from home, while two bedrooms at the front of the home are set apart by a loft for added privacy. The primary suite features a spacious walk-in closet, dual vanities, and a linen closet. A full hall bath with dual vanities and a laundry room with a sink add everyday convenience. Thoughtful storage throughout and stylish designer finishes make the Cortez a home that adapts to your needs. Highlights include Timberlake 42-inch gray cabinets, granite countertops, hard-surface flooring, and pendant lighting. Short sale includes 1 lender. Home needs TLC
For sale
$269,000
3032 TANSY STREET, TAVARES, FL 32778
4beds
1,835sqft
Single Family Residence
Built in 2022
-- sqft lot
$-- Zestimate®
$147/sqft
$78/mo HOA
What's special
Oversized island with seatingStylish designer finishesFour flexible bedroomsGranite countertopsModern kitchenHard-surface flooringThoughtful storage throughout
- 53 minutes
- 10
- 2
Zillow last checked:
Listing updated:
Listed by:
Bianca Botelho, PA 407-709-4975,
RE/MAX ASSURED 800-393-8600
Source: Stellar MLS,MLS#: O6457304 Originating MLS: Orlando Regional
Facts & features
Interior
Bedrooms & bathrooms
- Bedrooms: 4
- Bathrooms: 3
- Full bathrooms: 2
- 1/2 bathrooms: 1
Primary bedroom
- Features: Walk-In Closet(s)
- Level: Second
- Area: 169 Square Feet
- Dimensions: 13x13
Bedroom 2
- Features: Built-in Closet
- Level: Second
- Area: 120 Square Feet
- Dimensions: 10x12
Bedroom 3
- Features: Built-in Closet
- Level: Second
- Area: 110 Square Feet
- Dimensions: 10x11
Bedroom 4
- Features: Built-in Closet
- Level: Second
- Area: 100 Square Feet
- Dimensions: 10x10
Dining room
- Level: First
- Area: 130 Square Feet
- Dimensions: 13x10
Kitchen
- Level: First
- Area: 108 Square Feet
- Dimensions: 9x12
Living room
- Level: First
- Area: 228 Square Feet
- Dimensions: 19x12
Loft
- Level: Second
- Area: 117 Square Feet
- Dimensions: 13x9
Heating
- Central, Electric
Cooling
- Central Air
Appliances
- Included: Dishwasher, Disposal, Microwave, Range
- Laundry: Inside
Features
- Eating Space In Kitchen, Kitchen/Family Room Combo, Living Room/Dining Room Combo, Open Floorplan, Walk-In Closet(s)
- Flooring: Carpet, Ceramic Tile
- Has fireplace: No
Interior area
- Total structure area: 1,835
- Total interior livable area: 1,835 sqft
Property
Parking
- Parking features: Common, Driveway
- Has attached garage: Yes
- Has uncovered spaces: Yes
Features
- Levels: Two
- Stories: 2
- Exterior features: Sidewalk
Lot
- Features: City Lot, Sidewalk
- Residential vegetation: Trees/Landscaped
Details
- Parcel number: 1519260020000019900
- Special conditions: Short Sale
Construction
Type & style
- Home type: SingleFamily
- Property subtype: Single Family Residence
Materials
- Block
- Foundation: Slab
- Roof: Shingle
Condition
- Completed
- New construction: No
- Year built: 2022
Details
- Builder model: CORTEZ - B
- Builder name: Stanley Martin Homes
Utilities & green energy
- Sewer: Public Sewer
- Water: Public
- Utilities for property: Cable Connected, Electricity Connected, Phone Available, Public, Sewer Connected, Street Lights, Water Connected
Community & HOA
Community
- Security: Smoke Detector(s)
- Pet fee: $0 monthly
- Subdivision: AVALON PARK TAVARES
HOA
- Has HOA: Yes
- HOA fee: $78 monthly
- HOA name: Artemis Lifestyle Services, Inc.
- HOA phone: 407-705-2190
Location
- Region: Tavares
Financial & listing details
- Price per square foot: $147/sqft
- Annual tax amount: $4,743
- Date on market: 11/17/2026
- Listing terms: Cash,Conventional,FHA,VA Loan
- Ownership: Fee Simple
- Total actual rent: 0
- Electric utility on property: Yes
- Road surface type: Paved
Estimated market value
Not available
Estimated sales range
Not available
Not available
Price history
| Date | Event | Price |
|---|---|---|
| 11/18/2026 | Listed for sale | $269,000-21.1%$147/sqft |
Source:  Stellar MLS #O6457304 Report a problem | ||
| 8/5/2023 | Listing removed | -- |
Source:  Stanley Martin Homes Report a problem | ||
| 1/16/2023 | Listed for sale | $340,990$186/sqft |
Source: Stanley Martin Homes Report a problem | ||
Public tax history
Tax history is unavailable.
Monthly payment
Est. payment
Payment breakdown
Explore the cost of this home by adjusting the details. Changes won't be saved.Climate risks
Neighborhood: 32778
Nearby schools
Schools provided by the listing agent
- Elementary: Eustis Heights Elem
- Middle: Eustis Middle
- High: Eustis High School
Source: Stellar MLS. This data may not be complete. We recommend contacting the local school district to confirm school assignments for this home.

Similar homes
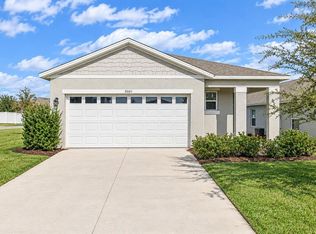
- $325,0003 bd2 ba1.6k sqft3001 TANSY STREET, TAVARES, FL 32778For Sale
 MLS ID #A4712564, Nancy Postorino, REDFIN CORPORATION. Stellar MLS
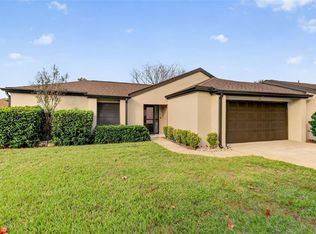
- $240,0002 bd2 ba1.2k sqft1915 SYCAMORE CIRCLE, TAVARES, FL 32778For Sale
 MLS ID #G5120025, Brandy Lake, LAKE LIFE REALTY. Stellar MLS
- $294,5003 bd2 ba1.5k sqft1333 KELLOGG DRIVE, TAVARES, FL 32778For Sale
 MLS ID #G5119638, Michael Tart, VANGIE BERRY SIGNATURE REALTY. Stellar MLS
- $269,0003 bd2 ba1.3k sqft1309 COVE PLACE, TAVARES, FL 32778For Sale
 MLS ID #O6429961, Blake Keathley, EVERYSTATE INC.. Stellar MLS
- $349,9904 bd3 ba2.3k sqft3939 PENTAS ROAD, TAVARES, FL 32778New ConstructionStellar MLS
- $339,0004 bd3 ba2.2k sqft4175 WALTHAM FOREST DRIVE, TAVARES, FL 32778For SaleMLS ID #G5120014, Amanda Newton, EXP REALTY LLC. Stellar MLS
- $339,0003 bd2 ba1.6k sqft2637 ROWAN STREET, TAVARES, FL 32778For SaleMLS ID #O6444174, Daisy Alvarez, KELLER WILLIAMS LEGACY REALTY. Stellar MLS
- $290,0003 bd2 ba1.1k sqft404 BLUFF PASS DRIVE, EUSTIS, FL 32726For SaleMLS ID #G5120422, Karen Wang, VANGIE BERRY SIGNATURE REALTY. Stellar MLS
- $306,0003 bd2 ba1.6k sqft2678 ROWAN STREET, TAVARES, FL 32778For SaleMLS ID #O6408447, Synthia De La Portilla, SDLP REAL ESTATE GROUP LLC. Stellar MLS
- $329,9993 bd2 ba1.6k sqft2376 BEXLEY DR, TAVARES, FL 32778For SaleMLS ID #G5120094, Cheryl Mullen PA, HANSON REAL ESTATE GROUP, INC.. Stellar MLS
- $372,2854 bd3 ba2.3k sqft3960 PENTAS ROAD, TAVARES, FL 32778New ConstructionStellar MLS
- $349,0003 bd2 ba1.5k sqft2731 ROWAN STREET, TAVARES, FL 32778For SaleMLS ID #O6455655, Rod Chevalier, BHHS FLORIDA REALTY. Stellar MLS
- $299,0004 bd2 ba1.6k sqft863 WISTERIA PLACE, TAVARES, FL 32778For SaleMLS ID #O6437755, Marisol Rivera, KELLER WILLIAMS ADVANTAGE III. Stellar MLS
- $275,0004 bd2 ba2.2k sqft428 WASHINGTON AVENUE, EUSTIS, FL 32726For SaleMLS ID #G5119903, Jonathan Faw, WATSON REALTY CORP. Stellar MLS
- $280,0003 bd2 ba1.2k sqft1804 LAKE VILLA DRIVE, TAVARES, FL 32778For SaleMLS ID #G5112178, Moises Alvelo, EMPIRE NETWORK REALTY. Stellar MLS
- $265,0003 bd2 ba1.4k sqft411 W SEMINOLE AVENUE, EUSTIS, FL 32726For SaleMLS ID #O6446227, Karen Albright, OPENDOOR BROKERAGE LLC. Stellar MLS
- $296,9903 bd2 ba1.6k sqft3936 PENTAS WAY, TAVARES, FL 32778New ConstructionStellar MLS
- $319,4904 bd3 ba1.8k sqft3945 PENTAS ROAD, TAVARES, FL 32778New ConstructionStellar MLS
- $319,9002 bd2 ba1.3k sqft2226 CYPRESS COVE DRIVE, TAVARES, FL 32778For SaleMLS ID #G5120221, Alexis Gibson, LPT REALTY, LLC. Stellar MLS
