SELLER INCENTIVES TO BUYERS!! Welcome Home! This thoughtfully designed single-family residence in Lehigh Acres offers modern living with a touch of Southern charm. Boasting 3 spacious bedrooms, 2 bathrooms, and 1,530 square feet of building area, this home is perfect for families and entertaining. Enjoy the open-concept floor plan featuring a gourmet kitchen with quartz countertops, sleek stainless steel appliances, and kitchen peninsula. The master suite includes a walk-in closet and an en-suite bathroom with dual vanities and a luxurious walk-in shower. Additional highlights include energy-efficient windows, a spacious one-car garage, and a private backyard ready for your personal touch and home automation. Located near schools, dining, and outdoor recreation, this property offers convenience and a tranquil lifestyle. Don't miss the opportunity to make this stunning new home yours! Schedule your private showing
Active
$299,999
3032 W Briarwood Cir, Labelle, FL 33935
3beds
1,530sqft
:
Get pre-qualified$2,003/mo
Single Family Residence
Built in 2023
10,454 Square Feet Lot
$297,400 Zestimate®
$196/sqft
$-- HOA
What's special
Spacious one-car garagePrivate backyardOpen-concept floor planEnergy-efficient windowsSleek stainless steel appliancesLuxurious walk-in showerKitchen peninsula
- 163 days |
- 30 |
- 0 |
Zillow last checked:
Listing updated:
Listed by:
Jorge Luis Cifuentes Mendez 954-708-5839,
Deal Flow Realty LLC,
Adam Levine Peres 305-797-9062,
Deal Flow Realty LLC
Source: Florida Gulf Coast MLS,MLS#: 2026008423 Originating MLS: Florida Gulf Coast
Originating MLS: Florida Gulf CoastFacts & features
Interior
Bedrooms & bathrooms
- Bedrooms: 3
- Bathrooms: 2
- Full bathrooms: 2
Rooms
- Room types: None
Bedroom
- Description: Bedroom
- Dimensions: 14.00 x 14.00
Bedroom
- Description: Bedroom
- Dimensions: 14.00 x 14.00
Dining room
- Description: Dining Room
- Dimensions: 10.00 x 9.00
Garage
- Description: Garage
- Dimensions: 19.00 x 13.00
Kitchen
- Description: Kitchen
- Dimensions: 12.00 x 9.00
Living room
- Description: Living Room
- Dimensions: 16.00 x 15.00
Heating
- Heat Pump
Cooling
- Central Air, Electric
Appliances
- Included: Dryer, Dishwasher, Freezer, Ice Maker, Microwave, Range, Refrigerator, RefrigeratorWithIce Maker, Washer
Features
- Bedroom on Main Level, Cathedral Ceiling(s), Family/Dining Room, Living/Dining Room, Main Level Primary, Pantry, Shower Only, Separate Shower, Vaulted Ceiling(s), Walk-In Closet(s), Split Bedrooms, None
- Flooring: Vinyl
- Windows: Impact Glass
Interior area
- Total structure area: 2,060
- Total interior livable area: 1,530 sqft
Video & virtual tour
Property
Parking
- Total spaces: 2
- Parking features: Assigned, Attached, Covered, Driveway, Garage, Paved, Two Spaces
- Attached garage spaces: 2
- Has uncovered spaces: Yes
Features
- Stories: 1
- Exterior features: Security/High Impact Doors, None
- Waterfront features: None
Lot
- Size: 10,454 Square Feet
- Dimensions: 93 x 125 x 78 x 125
- Features: Rectangular Lot
Details
- Parcel number: 42943100202065.0280
- Lease amount: $0
- Zoning description: RG3
Construction
Type & style
- Home type: SingleFamily
- Architectural style: Other,Ranch,One Story
- Property subtype: Single Family Residence
Materials
- Block, Concrete, Stucco
- Roof: Shingle
Condition
- New Construction
- New construction: Yes
- Year built: 2023
Utilities & green energy
- Sewer: Septic Tank
- Water: Public
- Utilities for property: Cable Not Available
Community & HOA
Community
- Security: None, Smoke Detector(s)
- Condo and coop fee: $0
- Membership fee: $0
- Subdivision: PORT LABELLE
HOA
- Has HOA: No
- Amenities included: None
- Services included: None
Location
- Region: Labelle
Financial & listing details
- Price per square foot: $196/sqft
- Tax assessed value: $270,463
- Annual tax amount: $5,879
- Date on market: 2/16/2026
- Cumulative days on market: 241 days
- Listing terms: All Financing Considered,Cash,FHA,VA Loan
- Ownership: Single Family
Estimated market value
$297,400
$283,000 - $312,000
$2,005/mo
Price history
| Date | Event | Price |
|---|---|---|
| 2/17/2026 | Listed for sale | $299,999-4.8%$196/sqft |
Source:  Florida Gulf Coast MLS #2026008423 Report a problem Florida Gulf Coast MLS #2026008423 Report a problem | ||
| 2/2/2026 | Listing removed | $315,000$206/sqft |
Source: Florida Gulf Coast MLS #2025016018 Report a problem | ||
| 10/20/2025 | Listed for sale | $315,000-4.5%$206/sqft |
Source: Florida Gulf Coast MLS #2025016018 Report a problem | ||
| 8/18/2023 | Listing removed | -- |
Source:  Florida Gulf Coast MLS #223056249 Report a problem Florida Gulf Coast MLS #223056249 Report a problem | ||
| 8/3/2023 | Listed for sale | $329,900$216/sqft |
Source: Florida Gulf Coast MLS #223056249 Report a problem | ||
| 3/29/2023 | Listing removed | -- |
Source: Florida Gulf Coast MLS #223006313 Report a problem | ||
| 1/24/2023 | Listed for sale | $329,900+768.2%$216/sqft |
Source: Florida Gulf Coast MLS #223006313 Report a problem | ||
| 1/18/2022 | Sold | $38,000+630.8%$25/sqft |
Source: Agent Provided Report a problem | ||
| 8/1/1993 | Sold | $5,200$3/sqft |
Source: Agent Provided Report a problem | ||
Public tax history
| Year | Property taxes | Tax assessment |
|---|---|---|
| 2025 | $5,880 +4.7% | $270,463 +6.2% |
| 2024 | $5,617 +1097.2% | $254,625 +1318.1% |
| 2023 | $469 +50.1% | $17,955 -5% |
| 2022 | $313 +38.1% | $18,900 +177.9% |
| 2021 | $226 +17.8% | $6,800 +13.3% |
| 2020 | $192 | $6,000 +11.1% |
| 2019 | $192 +3.4% | $5,400 +22.7% |
| 2018 | $186 +6.8% | $4,400 +4.8% |
| 2017 | $174 +2.1% | $4,200 +20% |
| 2016 | $170 +7.7% | $3,500 |
| 2015 | $158 +3.3% | $3,500 +16.7% |
| 2014 | $153 | $3,000 |
| 2013 | -- | $3,000 |
| 2012 | -- | $3,000 |
| 2011 | -- | $3,000 |
| 2010 | -- | $3,000 -45.5% |
| 2009 | -- | $5,500 -31.1% |
| 2008 | -- | $7,980 -62.9% |
| 2007 | -- | $21,500 -32.8% |
| 2006 | -- | $32,000 +190.9% |
| 2005 | -- | $11,000 +266.7% |
| 2004 | -- | $3,000 |
| 2003 | $126 -0.8% | $3,000 |
| 2002 | $127 | $3,000 |
| 2000 | -- | $3,000 |
Find assessor info on the county website
Monthly payment
Est. payment
Payment breakdown
Explore the cost of this home by adjusting the details. Changes won't be saved.Climate risks
Neighborhood: 33935
Nearby schools
GreatSchools rating
- 5/10Country Oaks Elementary SchoolGrades: PK-5Distance: 0.7 mi
- 5/10Labelle Middle SchoolGrades: 6-8Distance: 3.2 mi
- 3/10Labelle High SchoolGrades: 9-12Distance: 1.3 mi
Schools provided by the listing agent
- Elementary: Country Oaks Elementary Schoo
- Middle: Labelle Middle School
Source: Florida Gulf Coast MLS. This data may not be complete. We recommend contacting the local school district to confirm school assignments for this home.
- $329,9003 bd2 ba1.5k sqft3030 W Briarwood Cir, Labelle, FL 33935Sold
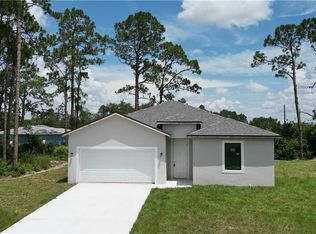
- $329,9003 bd2 ba1.5k sqft3030 Briarwood Cir, Labelle, FL 33935Sold

- $251,1003 bd2 ba1.4k sqft3034 W Briarwood Cir, Labelle, FL 33935Off Market

- $19,500-- bd-- ba-- sqft3007 Marlin Cir, Labelle, FL 33935Off Market
- $19,50010,454 Square Feet3009 Marlin Cir, Labelle, FL 33935Off Market
- $19,500-- bd-- ba-- sqft3028 W Briarwood Cir, Labelle, FL 33935Off Market
- $396,4003 bd2 ba2.1k sqft3036 W Briarwood Cir, Labelle, FL 33935Off Market
- $254,4003 bd2 ba1.2k sqft3005 Marlin Cir, Labelle, FL 33935Off Market
A local agent can set up tours, give advice and negotiate with sellers.
A local lender can help you make sure your offer is ready when you are.
Similar homes
- $270,0003 bd2 ba1.5k sqft2009 Inglewood Cir, Labelle, FL 33935For Sale
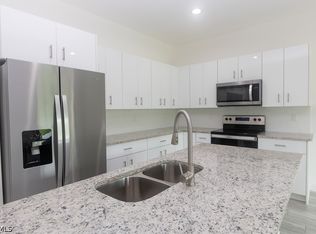
 MLS ID #2026012964, Jorge Luis Cifuentes Mendez, Deal Flow Realty LLC. Florida Gulf Coast MLS
 - $299,0003 bd2 ba1.2k sqft1405 Inwood Rd, Labelle, FL 33935For Sale
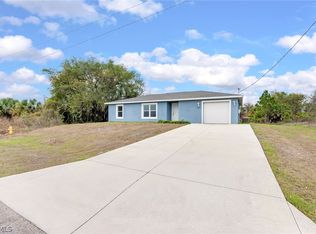 MLS ID #2026004678, Claire Butler, Keller Williams Realty Fort Myers and the Islands. Florida Gulf Coast MLS
 - $305,0003 bd2 ba1.7k sqft7009 Lotus Cir, Labelle, FL 33935For Sale
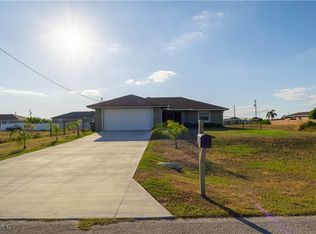 MLS ID #2025020808, Cara Rossi, Realty One Group Connections. Florida Gulf Coast MLS
 - $275,0003 bd2 ba1.2k sqft7057 Brazil Cir, Labelle, FL 33935For Sale
 MLS ID #2026026045, Zeke Garcia, Realty One Group MVP. Florida Gulf Coast MLS
 - $284,9003 bd2 ba1.2k sqft7010 S Rich Ct, Labelle, FL 33935New ConstructionMLS ID #2026016314, Maria Lozano Bautista, Deal Flow Realty LLC. Florida Gulf Coast MLS
- $264,9003 bd2 ba1.2k sqft821 General Chesty Puller Ct, Labelle, FL 33935New ConstructionMLS ID #2026023297, Melinda Gutierrez, SWFL Legacy Realty Group LLC. Florida Gulf Coast MLS
- $284,9003 bd2 ba1.2k sqft5010 Day Ln, Labelle, FL 33935New ConstructionMLS ID #2025010240, Jorge Luis Cifuentes Mendez, Deal Flow Realty LLC. Florida Gulf Coast MLS
- $324,9903 bd3 ba1.5k sqft5008 Myrtlewood Rd, Labelle, FL 33935New ConstructionMLS ID #2026000167, Wilda Oyarzun, Red Door Realty Brokers, Inc. Florida Gulf Coast MLS
- $325,0004 bd2 ba1.6k sqft5044 Wild Goose Cir, Labelle, FL 33935New ConstructionMLS ID #2025013513, Ronen Montyano, Mark It Realty Group Inc. Florida Gulf Coast MLS
- $319,5003 bd2 ba1.5k sqft9006 S Castle Cir, Labelle, FL 33935New ConstructionMLS ID #2026025998, Ryan Jennings, Keller Williams Realty Wellington. Florida Gulf Coast MLS
- $284,9003 bd2 ba1.2k sqft8038 Rolling Cir, Labelle, FL 33935New ConstructionMLS ID #2025010340, Jorge Luis Cifuentes Mendez, Deal Flow Realty LLC. Florida Gulf Coast MLS
- $284,9003 bd2 ba1.2k sqft8109 Olive Ct, Labelle, FL 33935New ConstructionMLS ID #2025010343, Jorge Luis Cifuentes Mendez, Deal Flow Realty LLC. Florida Gulf Coast MLS
- $269,0003 bd2 ba1.1k sqft6203 Hob Ct, Labelle, FL 33935New ConstructionMLS ID #2026005324, Alex DeStefano, Coldwell Banker Belle Realty. Florida Gulf Coast MLS
- $384,2953 bd2 ba1.5k sqft4524 Springview Cir, Labelle, FL 33935New ConstructionMLS ID #2026008431, Bill Osborne, Signature Estates Realty LLC. Florida Gulf Coast MLS
- $329,9003 bd2 ba1.5k sqft6010 Acorn Cir, Labelle, FL 33935New ConstructionMLS ID #225053389, Rita Garcia, Realty One Group MVP. Florida Gulf Coast MLS
- $325,0004 bd2 ba1.6k sqft1304 Andover Dr, Banyan Village, FL 33935For SaleMLS ID #2026010644, Amanda Courtney, REP Realty Group. Florida Gulf Coast MLS
- $379,9004 bd2 ba1.8k sqft815 Gen D Macarthur Ave, Labelle, FL 33935New ConstructionFlorida Gulf Coast MLS
- $349,9003 bd2 ba1.4k sqft840 Gen D Macarthur Ave, Labelle, FL 33935New ConstructionFlorida Gulf Coast MLS
- $349,9003 bd2 ba1.3k sqft(Undisclosed Address), Labelle, FL 33935New ConstructionFlorida Gulf Coast MLS
- $389,9005 bd3 ba1.9k sqft835 Gen D Macarthur Ave, Labelle, FL 33935New ConstructionFlorida Gulf Coast MLS
