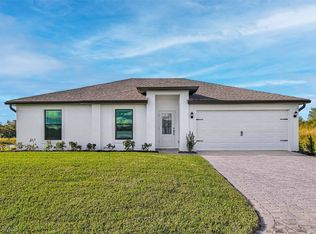

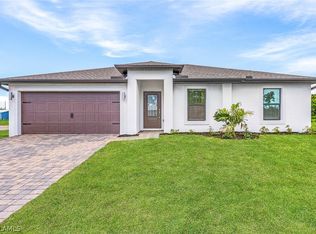
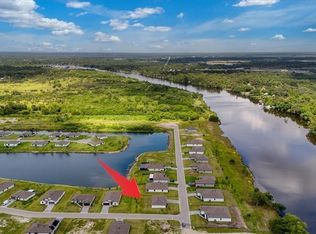
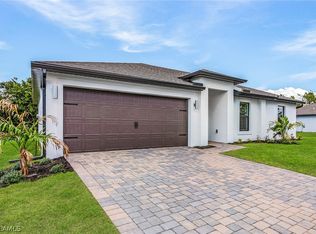
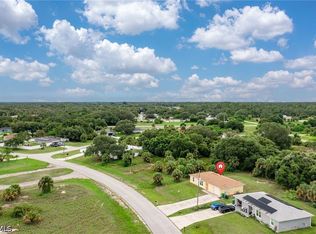
Welcome to this stunning energy-efficient waterfront residence located at 821 Gen Chesty Puller Court in the desirable community of Liberty Shores in LaBelle. Perfectly positioned overlooking a scenic 10-acre fishing lake, this exceptional property offers a peaceful blend of natural beauty, modern design, and everyday comfort.
This thoughtfully designed home features 3 spacious bedrooms and 2 beautifully appointed bathrooms, with an open-concept layout that creates a bright and inviting living space filled with natural light. Hurricane-impact PGT windows not only provide enhanced protection and peace of mind, but also contribute to the home’s impressive energy efficiency. Situated on a generously sized lot, the property offers ample outdoor space for relaxing, entertaining, or enjoying the serene lakeside setting. Whether you enjoy fishing, nature, or simply unwinding while taking in breathtaking waterfront views, this home delivers the ideal Florida lifestyle.
Residents of Liberty Shores enjoy the benefits of a quiet, well-maintained community known for its friendly atmosphere, low traffic, and strong sense of neighborhood—making it a truly wonderful place to call home.
Contingent financing
$264,900
821 General Chesty Puller Ct, Labelle, FL 33935
3beds
1,270sqft
Single Family Residence
Built in 2023
0.29 Acres Lot
$262,200 Zestimate®
$209/sqft
$150/mo HOA
What's special
Open-concept layoutGenerously sized lotBreathtaking waterfront viewsHurricane-impact pgt windowsSerene lakeside setting
- 40 days |
- 66 |
- 3 |
Likely to sell faster than
Zillow last checked:
Listing updated:
Listed by:
Melinda Gutierrez 863-517-4443,
SWFL Legacy Realty Group LLC
Source: Florida Gulf Coast MLS,MLS#: 2026023297 Originating MLS: Florida Gulf Coast
Originating MLS: Florida Gulf CoastFacts & features
Interior
Bedrooms & bathrooms
- Bedrooms: 3
- Bathrooms: 2
- Full bathrooms: 2
Rooms
- Room types: Bathroom, Guest Quarters
Primary bedroom
- Description: Master Bedroom
- Dimensions: 12.00 x 15.00
Bedroom
- Description: Bedroom
- Dimensions: 12.00 x 12.00
Bedroom
- Description: Bedroom
- Dimensions: 10.00 x 11.00
Family room
- Description: Family Room
- Dimensions: 13.00 x 13.00
Garage
- Description: Garage
- Dimensions: 21.00 x 19.00
Utility room
- Description: Utility Room
- Dimensions: 3.00 x 3.00
Heating
- Central, Electric
Cooling
- Central Air, Electric
Appliances
- Included: Dishwasher, Disposal, Ice Maker, Microwave, Range, Refrigerator, RefrigeratorWithIce Maker
- Laundry: Washer Hookup, Dryer Hookup
Features
- Bedroom on Main Level, Dual Sinks, Family/Dining Room, Living/Dining Room, Main Level Primary, Pantry, Shower Only, Separate Shower, Bathroom, Guest Quarters
- Flooring: Carpet, Vinyl
- Windows: Impact Glass
Interior area
- Total structure area: 1,700
- Total interior livable area: 1,270 sqft
Video & virtual tour
Property
Parking
- Total spaces: 2
- Parking features: Attached, Garage, Paved, Garage Door Opener
- Attached garage spaces: 2
Features
- Stories: 1
- Exterior features: Security/High Impact Doors, None
- Has view: Yes
- View description: Pond
- Has water view: Yes
- Water view: Pond
Lot
- Size: 0.29 Acres
- Dimensions: 113 x 113 x 113 x 113
- Features: Oversized Lot
Details
- Parcel number: 12843121000001022.0
- Lease amount: $0
Construction
Type & style
- Home type: SingleFamily
- Architectural style: Other,Ranch,One Story
- Property subtype: Single Family Residence
Materials
- Block, Concrete, Stucco
- Roof: Shingle
Condition
- New Construction
- New construction: Yes
- Year built: 2023
Utilities & green energy
- Sewer: Septic Tank
- Water: Well
- Utilities for property: Cable Available
Community & HOA
Community
- Features: Non-Gated
- Security: None, Smoke Detector(s)
- Condo and coop fee: $0
- Membership fee: $0
- Subdivision: LABELLE
HOA
- Has HOA: Yes
- Amenities included: Park, Management
- Services included: None
- HOA phone: 239-287-1869
- Second HOA fee: $150 monthly
Location
- Region: Labelle
Financial & listing details
- Price per square foot: $209/sqft
- Annual tax amount: $4,445
- Date on market: 5/28/2026
- Cumulative days on market: 41 days
- Listing terms: All Financing Considered,Cash,FHA,VA Loan
- Ownership: Single Family
- Contingency: Financing
- Road surface type: Paved
Estimated market value
$262,200
$249,000 - $275,000
$2,216/mo
Price history
| Date | Event | Price |
|---|---|---|
| 6/10/2026 | Pending sale | $264,900$209/sqft |
Source:  Florida Gulf Coast MLS #2026023297 Report a problem Florida Gulf Coast MLS #2026023297 Report a problem | ||
| 5/28/2026 | Listed for sale | $264,900$209/sqft |
Source: Florida Gulf Coast MLS #2026023297 Report a problem | ||
Public tax history
Tax history is unavailable.
Monthly payment
Est. payment$--/mo
Payment breakdown
Explore the cost of this home by adjusting the details. Changes won't be saved.All calculations are estimates and provided by Zillow, Inc. for informational purposes only. Actual amounts may vary.
HOA fees may include property taxes on listings classified as Co-Ops. Contact the listing agent and/or owner for fee details.
Mortgage interest rates are dependent on a number of factors, including credit score, down payment, and repayment length. Interest rate data provided by Zillow Group Marketplace, Inc. as of 1/1/1970 from various mortgage lenders with which we have lead or other similar arrangements; the Estimated Payment is an average of those rates.
See how much you could borrow to make a competitive offer.
Climate risks
Neighborhood: 33935
Nearby schools
GreatSchools rating
- 6/10Labelle Elementary SchoolGrades: PK-5Distance: 2.6 mi
- 5/10Labelle Middle SchoolGrades: 6-8Distance: 7 mi
- 3/10Labelle High SchoolGrades: 9-12Distance: 5 mi
Schools provided by the listing agent
- Elementary: LaBelle Elementry
- Middle: LaBelle Middle School
- High: LaBelle High School
Source: Florida Gulf Coast MLS. This data may not be complete. We recommend contacting the local school district to confirm school assignments for this home.
A local agent can set up tours, give advice and negotiate with sellers.
A local lender can help you make sure your offer is ready when you are.


- Florida
- Hendry County
- Labelle
- 33935
- 821 General Chesty Puller Ct
Nearby cities
Nearby zip codes
Other Labelle Topics
