This Appealing 2 story Floor Plan has 3 bedrooms & 2 bathrooms with a Downstairs Office and BONUS Room Upstairs! Socialize with Guests & Neighbors on Your Covered Front Porch. Hardwood Flooring in All Common Areas, Ceiling Fans in Every Room & Oil-Rubbed Bronze Fixtures on all Plumbing Add A Nice Touch. Laundry Won’t Feel Like a Chore in This Custom Laundry Room Featuring Folding Table and Discreet Storage Drawer. Upstairs Is Perfect for A Game Room or Man Cave! Double Walkout Attic Space Provides Ample Storage. Entertain with Ease on The MASSIVE COVERED Back Patio with Shading All Around It. Built in Gas Grill Will Stay with Home, Also the TV in The back as well. Amazing New Fence, Gutters, Sprinklers & system. NEW DUAL SPEED TRANE 4 TON HVAC SYSTEM WITH TRANSFERABLE WARRANTY.
Easy Highway Access and Located Only Minutes from Alliance Town Center.
Sold
Price Unknown
3032 Waterfall Dr, Fort Worth, TX 76177
3beds
2,250sqft
Single Family Residence
Built in 2015
5,749 Square Feet Lot
$404,400 Zestimate®
$--/sqft
$2,430 Estimated rent
Home value
$404,400
$384,000 - $425,000
$2,430/mo
Zestimate® history
Owner options
List your home for rent
$2,430/mo
Rent Zestimate®
Find your next renter with Zillow Rental Manager. Plus, with online applications, you can quickly screen prospective tenants – for free.
$2,430/mo
Rent Zestimate®
Refinance and save
$428/mo
Est. payment
Refinancing to a lower rate could help reduce your monthly payments and save thousands over the life of the loan.
$428/mo
Est. payment
Explore your selling options
Work with a Zillow partner agent
Leverage their expertise and Zillow's premium Showcase listings to get your home seen by more buyers.
Get startedList with your own agent
Get your home in front of millions of buyers by listing it on Zillow.
Learn how to do itSell it yourself
Take full control of how buyers see your home on Zillow by listing For Sale by Owner (FSBO).
List your homeWhat's special
Double walkout attic spaceCovered front porchFolding tableOil-rubbed bronze fixturesDownstairs officeCeiling fansHardwood flooring
Zillow last checked:
Listing updated:
Listed by:
Tyler Reed 0713941 817-920-7700,
Keller Williams Fort Worth 817-920-7700
Bought with:
Mike Ziober
Berkshire HathawayHS Worldwide
Source: NTREIS,MLS#: 20516012
Facts & features
Interior
Bedrooms & bathrooms
- Bedrooms: 3
- Bathrooms: 2
- Full bathrooms: 2
Primary bedroom
- Features: Garden Tub/Roman Tub, Walk-In Closet(s)
- Level: First
- Dimensions: 16 x 14
Bedroom
- Features: Ceiling Fan(s), Walk-In Closet(s)
- Level: First
- Dimensions: 12 x 12
Bedroom
- Features: Ceiling Fan(s), Walk-In Closet(s)
- Level: First
- Dimensions: 12 x 12
Breakfast room nook
- Features: Breakfast Bar, Built-in Features, Eat-in Kitchen
- Level: First
- Dimensions: 13 x 9
Other
- Features: Built-in Features, Dual Sinks, Garden Tub/Roman Tub, Separate Shower
- Level: First
Other
- Level: First
- Dimensions: 10 x 10
Game room
- Level: Second
- Dimensions: 17 x 14
Kitchen
- Features: Breakfast Bar, Built-in Features, Dual Sinks, Eat-in Kitchen, Granite Counters, Kitchen Island, Walk-In Pantry
- Level: First
- Dimensions: 14 x 14
Laundry
- Features: Built-in Features
- Level: First
- Dimensions: 11 x 6
Living room
- Features: Fireplace
- Level: First
- Dimensions: 13 x 18
Office
- Level: First
- Dimensions: 11 x 12
Heating
- Central, Fireplace(s), Natural Gas
Cooling
- Central Air, Ceiling Fan(s), Electric
Appliances
- Included: Dishwasher, Gas Cooktop, Disposal, Gas Range, Microwave
- Laundry: Electric Dryer Hookup
Features
- Dry Bar, Decorative/Designer Lighting Fixtures, Double Vanity, Eat-in Kitchen, Granite Counters, High Speed Internet, Kitchen Island, Loft, Open Floorplan, Pantry, Cable TV, Walk-In Closet(s)
- Flooring: Carpet, Tile, Wood
- Windows: Window Coverings
- Has basement: No
- Number of fireplaces: 1
- Fireplace features: Gas Log, Gas Starter, Stone
Interior area
- Total interior livable area: 2,250 sqft
Property
Parking
- Total spaces: 4
- Parking features: Garage Faces Front, Garage, Garage Door Opener
- Attached garage spaces: 2
- Carport spaces: 2
- Covered spaces: 4
Features
- Levels: Two
- Stories: 2
- Patio & porch: Covered
- Exterior features: Gas Grill, Outdoor Grill
- Pool features: None, Community
- Fencing: Wood
Lot
- Size: 5,749 Square Feet
Details
- Parcel number: 41685733
Construction
Type & style
- Home type: SingleFamily
- Architectural style: Mid-Century Modern,Detached
- Property subtype: Single Family Residence
Materials
- Brick
- Foundation: Slab
- Roof: Composition
Condition
- Year built: 2015
Utilities & green energy
- Sewer: Public Sewer
- Water: Public
- Utilities for property: Sewer Available, Water Available, Cable Available
Community & HOA
Community
- Features: Park, Pool, Curbs, Sidewalks
- Security: Security System, Carbon Monoxide Detector(s), Fire Alarm
- Subdivision: Valley Ridge
HOA
- Has HOA: Yes
- Services included: Association Management
- HOA fee: $428 semi-annually
- HOA name: the villages of woodland springs
- HOA phone: 817-741-1719
Location
- Region: Fort Worth
Financial & listing details
- Tax assessed value: $420,642
- Annual tax amount: $3,903
- Date on market: 1/23/2024
- Cumulative days on market: 3 days
- Listing terms: Cash,Conventional,FHA
Price history
| Date | Event | Price |
|---|---|---|
| 2/29/2024 | Sold | -- |
Source: NTREIS #20516012 Report a problem | ||
| 2/5/2024 | Pending sale | $420,000$187/sqft |
Source: NTREIS #20516012 Report a problem | ||
| 1/26/2024 | Contingent | $420,000$187/sqft |
Source: NTREIS #20516012 Report a problem | ||
| 1/23/2024 | Listed for sale | $420,000+36.8%$187/sqft |
Source: NTREIS #20516012 Report a problem | ||
| 11/22/2019 | Sold | -- |
Source: Agent Provided Report a problem | ||
| 11/17/2019 | Pending sale | $307,000$136/sqft |
Source: Call It Closed Realty #14150088 Report a problem | ||
| 10/24/2019 | Price change | $307,000-1.6%$136/sqft |
Source: Call It Closed Realty #14150088 Report a problem | ||
| 10/7/2019 | Price change | $312,000-0.6%$139/sqft |
Source: Call It Closed Realty #14150088 Report a problem | ||
| 9/19/2019 | Price change | $314,000-0.9%$140/sqft |
Source: Call It Closed Realty #14150088 Report a problem | ||
| 7/31/2019 | Listed for sale | $317,000+5.7%$141/sqft |
Source: Call It Closed Realty #14150088 Report a problem | ||
| 5/31/2017 | Listing removed | $299,999$133/sqft |
Source: Keller Williams Realty #13586648 Report a problem | ||
| 4/29/2017 | Pending sale | $299,999$133/sqft |
Source: Dallas DFW #13586648 Report a problem | ||
| 4/26/2017 | Listed for sale | $299,999+8.3%$133/sqft |
Source: Keller Williams Realty #13586648 Report a problem | ||
| 8/27/2015 | Sold | -- |
Source: Agent Provided Report a problem | ||
| 8/10/2015 | Pending sale | $277,049$123/sqft |
Source: Your Home Free LLC #13148283 Report a problem | ||
| 7/14/2015 | Price change | $277,049-1.8%$123/sqft |
Source: Your Home Free LLC #13148283 Report a problem | ||
| 7/11/2015 | Price change | $282,049-4.4%$125/sqft |
Source: Your Home Free LLC #13148283 Report a problem | ||
| 7/2/2015 | Price change | $295,049-0.2%$131/sqft |
Source: Your Home Free LLC #13148283 Report a problem | ||
| 6/9/2015 | Price change | $295,549+3.1%$131/sqft |
Source: Your Home Free LLC #13148283 Report a problem | ||
| 5/12/2015 | Listed for sale | $286,549$127/sqft |
Source: Your Home Free LLC #13148283 Report a problem | ||
Public tax history
| Year | Property taxes | Tax assessment |
|---|---|---|
| 2025 | $3,903 -0.3% | $420,642 |
| 2024 | $3,915 +4.1% | $420,642 -1.6% |
| 2023 | $3,762 -4.3% | $427,467 +20.9% |
| 2022 | $3,933 +8% | $353,544 +13.6% |
| 2021 | $3,641 +7% | $311,291 +8.5% |
| 2020 | $3,403 -0.2% | $286,787 -0.2% |
| 2019 | $3,410 +3.2% | $287,373 +6.4% |
| 2018 | $3,303 -48.9% | $270,160 +8.4% |
| 2017 | $6,461 +1% | $249,179 +1.2% |
| 2016 | $6,399 +762.4% | $246,140 +850.3% |
| 2015 | $742 | $25,900 -23.8% |
| 2014 | $742 | $34,000 |
Find assessor info on the county website
Neighborhood: Villages of Woodland Springs
Nearby homes
- $300,7613 bd3 ba2.5k sqft3036 Waterfall Dr, Fort Worth, TX 76177Off Market
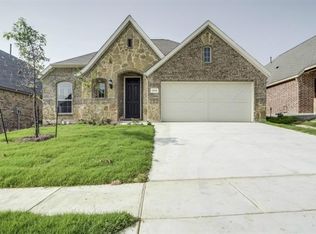
- $400,200-- bd-- ba2.5k sqft3036 Waterfall Dr, Fort Worth, TX 76177Off Market
- $380,100-- bd-- ba1.9k sqft3028 Waterfall Dr, Fort Worth, TX 76177Off Market
- $411,7004 bd3 ba2.4k sqft3024 Waterfall Dr, Fort Worth, TX 76177Off Market
- $395,5003 bd2 ba2k sqft3040 Waterfall Dr, Fort Worth, TX 76177Off Market
- $412,0004 bd3 ba2.5k sqft3033 Misty Pines Dr, Fort Worth, TX 76177Off Market
- $--4 bd3 ba2.1k sqft3037 Misty Pines Dr, Fort Worth, TX 76177Sold
- $406,900-- bd-- ba2.3k sqft3029 Misty Pines Dr, Fort Worth, TX 76177Off Market
Nearby schools
GreatSchools rating
- 8/10J Lyndal Hughes Elementary SchoolGrades: PK-5Distance: 1.8 mi
- 8/10John M Tidwell Middle SchoolGrades: 6-8Distance: 2 mi
- 8/10Byron Nelson High SchoolGrades: 9-12Distance: 6.8 mi
Schools provided by the listing agent
- Elementary: Hughes
- Middle: John M Tidwell
- High: Byron Nelson
- District: Northwest ISD
Source: NTREIS. This data may not be complete. We recommend contacting the local school district to confirm school assignments for this home.
Get a cash offer in 3 minutes
Find out how much your home could sell for in as little as 3 minutes with a no-obligation cash offer.
Estimated market value
$404,400
Get a cash offer in 3 minutes
Find out how much your home could sell for in as little as 3 minutes with a no-obligation cash offer.
Estimated market value
$404,400
- Texas
- Tarrant County
- Fort Worth
- 76177
- Villages of Woodland Springs
- 3032 Waterfall Dr
