This inviting open-concept home is a true gem, offering the perfect blend of style and comfort. Step inside to discover gorgeous interiors with a neutral color palette, providing the ideal blank canvas to make the space your own. The thoughtfully designed split layout ensures added privacy, with the spacious primary suite on one side and the other bedrooms on the opposite side. The beautiful kitchen is a standout, featuring bright white cabinetry, stunning granite countertops, a lovely backsplash, and a large center island perfect for gathering and meal prep. Enjoy the outdoors in the large, fenced backyard, which boasts an extended patio and a mature tree offering shade and privacy. The home is south-facing, ensuring plenty of natural light throughout the day. Located near a cul-de-sac, you’ll enjoy additional parking and a peaceful neighborhood setting. Plus, with a brand-new roof installed in January 2025, this home is move-in ready! Discounted rate options and no lender fee future refinancing may be available for qualified buyers of this home.
Sold
Price Unknown
3037 Misty Pines Dr, Fort Worth, TX 76177
4beds
2,105sqft
Single Family Residence
Built in 2015
5,706 Square Feet Lot
$383,600 Zestimate®
$--/sqft
$2,564 Estimated rent
Home value
$383,600
$353,000 - $414,000
$2,564/mo
Zestimate® history
Owner options
List your home for rent
$2,564/mo
Rent Zestimate®
Find your next renter with Zillow Rental Manager. Plus, with online applications, you can quickly screen prospective tenants – for free.
$2,564/mo
Rent Zestimate®
Refinance and save
$400/mo
Est. payment
Refinancing to a lower rate could help reduce your monthly payments and save thousands over the life of the loan.
$400/mo
Est. payment
Explore your selling options
Work with a Zillow partner agent
Leverage their expertise and Zillow's premium Showcase listings to get your home seen by more buyers.
Get startedList with your own agent
Get your home in front of millions of buyers by listing it on Zillow.
Learn how to do itSell it yourself
Take full control of how buyers see your home on Zillow by listing For Sale by Owner (FSBO).
List your homeWhat's special
Extended patioSplit layoutStunning granite countertopsFenced backyardBeautiful kitchenLarge center islandMature tree
Zillow last checked:
Listing updated:
Listed by:
Cody Case 0713618 844-819-1373,
Orchard Brokerage 844-819-1373,
Christopher Hottel 0564527 214-808-5915,
Orchard Brokerage
Bought with:
Michael Hershenberg
Real Broker, LLC
Source: NTREIS,MLS#: 20859464
Facts & features
Interior
Bedrooms & bathrooms
- Bedrooms: 4
- Bathrooms: 3
- Full bathrooms: 2
- 1/2 bathrooms: 1
Primary bedroom
- Features: Ceiling Fan(s), Dual Sinks, Double Vanity, En Suite Bathroom, Walk-In Closet(s)
- Level: First
- Dimensions: 15 x 14
Kitchen
- Features: Breakfast Bar, Built-in Features, Granite Counters, Kitchen Island, Pantry
- Level: First
- Dimensions: 19 x 10
Living room
- Features: Ceiling Fan(s), Fireplace
- Level: First
- Dimensions: 17 x 14
Heating
- Central
Cooling
- Central Air
Appliances
- Included: Dishwasher, Disposal, Gas Range, Gas Water Heater, Microwave
- Laundry: Common Area, Laundry in Utility Room
Features
- Decorative/Designer Lighting Fixtures, Granite Counters, High Speed Internet, Kitchen Island, Pantry, Cable TV
- Flooring: Carpet, Tile, Wood
- Windows: Shutters, Window Coverings
- Has basement: No
- Number of fireplaces: 1
- Fireplace features: Living Room
Interior area
- Total interior livable area: 2,105 sqft
Property
Parking
- Total spaces: 2
- Parking features: Driveway, Garage Faces Front, Garage
- Attached garage spaces: 2
- Has uncovered spaces: Yes
Features
- Levels: One
- Stories: 1
- Patio & porch: Patio, Covered
- Exterior features: Private Yard, Rain Gutters
- Pool features: None, Community
- Fencing: Back Yard,Fenced,Wood
Lot
- Size: 5,706 Square Feet
- Features: Back Yard, Interior Lot, Lawn, Landscaped, Subdivision
- Residential vegetation: Grassed
Details
- Parcel number: 41685792
Construction
Type & style
- Home type: SingleFamily
- Architectural style: Traditional,Detached
- Property subtype: Single Family Residence
Materials
- Brick, Rock, Stone
- Foundation: Slab
- Roof: Composition
Condition
- Year built: 2015
Utilities & green energy
- Sewer: Public Sewer
- Water: Public
- Utilities for property: Electricity Available, Phone Available, Sewer Available, Water Available, Cable Available
Community & HOA
Community
- Features: Clubhouse, Playground, Pool
- Security: Smoke Detector(s)
- Subdivision: Valley Ridge
HOA
- Has HOA: Yes
- Services included: All Facilities, Association Management
- HOA fee: $400 semi-annually
- HOA name: PMI Premier
- HOA phone: 817-796-6420
Location
- Region: Fort Worth
Financial & listing details
- Tax assessed value: $411,602
- Annual tax amount: $9,213
- Date on market: 3/5/2025
- Cumulative days on market: 63 days
- Listing terms: Cash,Conventional,FHA,VA Loan
- Electric utility on property: Yes
Price history
| Date | Event | Price |
|---|---|---|
| 5/30/2025 | Sold | -- |
Source: NTREIS #20859464 Report a problem | ||
| 5/12/2025 | Pending sale | $399,999$190/sqft |
Source: NTREIS #20859464 Report a problem | ||
| 5/7/2025 | Contingent | $399,999$190/sqft |
Source: NTREIS #20859464 Report a problem | ||
| 4/17/2025 | Price change | $399,999-2.4%$190/sqft |
Source: NTREIS #20859464 Report a problem | ||
| 3/26/2025 | Price change | $409,999-1.2%$195/sqft |
Source: NTREIS #20859464 Report a problem | ||
| 3/11/2025 | Listed for sale | $415,000$197/sqft |
Source: NTREIS #20859464 Report a problem | ||
| 3/7/2025 | Contingent | $415,000$197/sqft |
Source: NTREIS #20859464 Report a problem | ||
| 3/5/2025 | Listed for sale | $415,000+48.8%$197/sqft |
Source: NTREIS #20859464 Report a problem | ||
| 3/2/2019 | Listing removed | $278,900$132/sqft |
Source: Berkshire HathawayHS PenFed TX #13947035 Report a problem | ||
| 1/30/2019 | Pending sale | $278,900$132/sqft |
Source: Berkshire HathawayHS PenFed TX #13947035 Report a problem | ||
| 1/9/2019 | Price change | $278,900-0.4%$132/sqft |
Source: Berkshire HathawayHS PenFed TX #13947035 Report a problem | ||
| 12/1/2018 | Price change | $279,900-1.8%$133/sqft |
Source: Berkshire HathawayHS PenFed TX #13947035 Report a problem | ||
| 11/13/2018 | Price change | $284,900-0.4%$135/sqft |
Source: Berkshire HathawayHS PenFed TX #13947035 Report a problem | ||
| 11/3/2018 | Price change | $286,000-0.9%$136/sqft |
Source: Berkshire HathawayHS PenFed TX #13947035 Report a problem | ||
| 11/1/2018 | Price change | $288,500-0.5%$137/sqft |
Source: Berkshire HathawayHS PenFed TX #13947035 Report a problem | ||
| 10/9/2018 | Price change | $289,900-1.6%$138/sqft |
Source: Berkshire HathawayHS PenFed TX #13947035 Report a problem | ||
| 10/4/2018 | Listed for sale | $294,500+17%$140/sqft |
Source: Berkshire HathawayHS PenFed TX #13947035 Report a problem | ||
| 8/27/2015 | Sold | -- |
Source: Agent Provided Report a problem | ||
| 8/3/2015 | Pending sale | $251,772$120/sqft |
Source: Your Home Free LLC #13188750 Report a problem | ||
| 7/14/2015 | Price change | $251,772-4.9%$120/sqft |
Source: Your Home Free LLC #13188750 Report a problem | ||
| 7/8/2015 | Listed for sale | $264,772$126/sqft |
Source: Your Home Free LLC #13188750 Report a problem | ||
Public tax history
| Year | Property taxes | Tax assessment |
|---|---|---|
| 2025 | $3,819 -0.3% | $411,602 |
| 2024 | $3,830 +4.1% | $411,602 -1.6% |
| 2023 | $3,681 -4.4% | $418,249 +21% |
| 2022 | $3,848 +8% | $345,726 +13.5% |
| 2021 | $3,562 +6.9% | $304,569 +8.5% |
| 2020 | $3,331 -0.2% | $280,700 -0.2% |
| 2019 | $3,338 +3.3% | $281,270 +6.4% |
| 2018 | $3,231 -48.8% | $264,329 +8.4% |
| 2017 | $6,317 +1.1% | $243,904 +1.4% |
| 2016 | $6,246 +741.9% | $240,589 +828.9% |
| 2015 | $742 | $25,900 -23.8% |
| 2014 | $742 | $34,000 |
Find assessor info on the county website
Neighborhood: Villages of Woodland Springs
Nearby homes
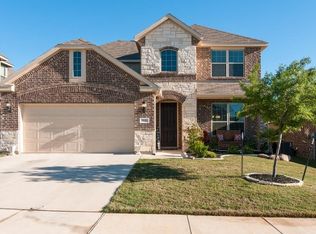
- $418,7004 bd3 ba2.5k sqft3033 Misty Pines Dr, Fort Worth, TX 76177Off Market
- $298,900-- bd-- ba2.6k sqft3041 Misty Pines Dr, Fort Worth, TX 76177Off Market
- $417,600-- bd-- ba2.3k sqft3029 Misty Pines Dr, Fort Worth, TX 76177Off Market
- $300,7613 bd3 ba2.5k sqft3036 Waterfall Dr, Fort Worth, TX 76177Off Market
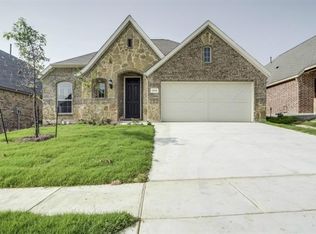
- $418,700-- bd-- ba2.5k sqft3036 Waterfall Dr, Fort Worth, TX 76177Off Market
- $--3 bd2 ba2.2k sqft3032 Waterfall Dr, Fort Worth, TX 76177Sold
- $400,6003 bd2 ba2k sqft3040 Waterfall Dr, Fort Worth, TX 76177Off Market
- $386,700-- bd-- ba1.9k sqft3028 Waterfall Dr, Fort Worth, TX 76177Off Market
Nearby schools
GreatSchools rating
- 8/10J Lyndal Hughes Elementary SchoolGrades: PK-5Distance: 1.9 mi
- 8/10John M Tidwell Middle SchoolGrades: 6-8Distance: 2 mi
- 8/10Byron Nelson High SchoolGrades: 9-12Distance: 6.8 mi
Schools provided by the listing agent
- Elementary: Hughes
- Middle: John M Tidwell
- High: Byron Nelson
- District: Northwest ISD
Source: NTREIS. This data may not be complete. We recommend contacting the local school district to confirm school assignments for this home.
Get a cash offer in 3 minutes
Find out how much your home could sell for in as little as 3 minutes with a no-obligation cash offer.
Estimated market value
$383,600
Get a cash offer in 3 minutes
Find out how much your home could sell for in as little as 3 minutes with a no-obligation cash offer.
Estimated market value
$383,600
- Texas
- Tarrant County
- Fort Worth
- 76177
- Villages of Woodland Springs
- 3037 Misty Pines Dr
Nearby cities
Nearby neighborhoods
Nearby zip codes
Other Fort Worth Topics
