Skip main navigation
Sold for $600,000
  • $600,000

    30325 Gidran Ter, Mount Dora, FL 32757

    4beds
    2,350sqft
    Single Family Residence
    Built in 2011
    0.3 Acres Lot
    $588,900 Zestimate®
    $255/sqft
    $3,282 Estimated rent

    Home value

    $588,900

    $536,000 - $648,000

    $3,282/mo

    Zestimate® history
    Loading
    Loading...

    Owner options

    List your home for rent

    $3,282/mo

    Rent Zestimate®

    Find your next renter with Zillow Rental Manager. Plus, with online applications, you can quickly screen prospective tenants – for free.

    Learn more

    $3,282/mo

    Rent Zestimate®

    Refinance and save

    $4,142/mo

    Est. payment

    Refinancing to a lower rate could help reduce your monthly payments and save thousands over the life of the loan.

    See today's rates

    $4,142/mo

    Est. payment

    Explore your selling options

    Work with a Zillow partner agent

    Leverage their expertise and Zillow's premium Showcase listings to get your home seen by more buyers.

    Get started

    List with your own agent

    Get your home in front of millions of buyers by listing it on Zillow.

    Learn how to do it

    Sell it yourself

    Take full control of how buyers see your home on Zillow by listing For Sale by Owner (FSBO).

    List your home

    What's special

    Eye-catching granitePrivate saltwater poolCeramic tileEpoxy finished garage floorLed touch mirrorWired for security systemLarge plank ceramic tile
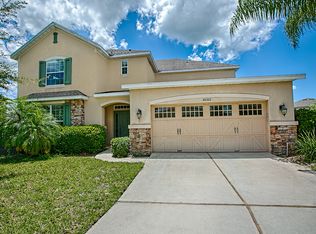
    Price improvement; now's the time! Welcome to the esteemed SULLIVAN RANCH community of Mount Dora! Originally designed as an equestrian community, this neighborhood and single-story home boasts all of the benefits. 4-bedroom, 2-bath, 3-car garage home on a level, .3-acre lot with new and custom UPGRADES THROUGHOUT. To include large plank ceramic tile in common areas and bathrooms, a professional kitchen featuring a 36-inch, 6-burner, FORNO Capriasca gas range (propane OR natural gas; rotisserie and wok options/attachment as well), 24-inch FORNO microwave drawer oven w/ one touch open & close, stainless-steel side-by-side refrigerator and dishwasher. The redesigned and enlarged center island provides a farmhouse sink and eye-catching granite. Custom ordered plywood cabinetry with magnet key child locks, new cabinet hardware, custom built range hood, oversized storage above the refrigerator AND additional cabinets/storage around the kitchen island. All recessed lighting throughout the home benefits from dimmer switches for personalized ambiance day or night. The primary bedroom includes a walk-in closet and BRAND-NEW en suite bathroom with ceramic tile, seamless shower door, multiple shower heads (fixed, wand and rain shower head of course!), soaking tub, new dual sink vanity and LED touch mirror with optional effects. Pocket sliding doors installed within the residence to maximize space and functionality. But more! Epoxy finished garage floor and wired for security system. Let's move to the outside. With a flat .3-acres, this property enjoys a private saltwater pool, heated spa with paver patio and pergola, and outdoor shower. Ample space remains to play, entertain or just relax. Last, a concrete pad exists and is ready for your outdoor kitchen or grilling creation! 250-gallon propane tank is owned and not leased. Community: 24-hour gated entry/exit, a 5000sqft elegant clubhouse, Junior-Olympic sized pool, weight/fitness room, rolling hills, winding tree-lined streets and walking trails within the community. Splash pad, playground, dog park and open spaces. Just off of State Road 46, 10 minutes from downtown Mount Dora, 5 minutes to S.R.453 and Hwy. 429. Less than 1-hour to Downtown Orlando, University of Central Florida, beaches, and about an hour to theme parks.

    Zillow last checked:

    Listing updated:

    Listed by:

    Nick Brana 321-439-9070,

    CREEGAN GROUP 407-622-1111

    Bought with:

    Jessica Starkey, 3346013

    RLW REALTY

    Source: Stellar MLS,MLS#: O6260727MLS LogoOriginating MLS: Orlando Regional

    Facts & features

    Interior

    Bedrooms & bathrooms
    • Bedrooms: 4
    • Bathrooms: 2
    • Full bathrooms: 2
    Rooms
    • Room types: Dining Room, Utility Room
    Primary bedroom
    • Features: En Suite Bathroom, Walk-In Closet(s)
    • Level: First
    • Dimensions: 19x14
    Primary bathroom
    • Features: Dual Sinks, Granite Counters, Rain Shower Head, Single Vanity, Stone Counters
    • Level: First
    Bathroom 1
    • Level: First
    Bathroom 2
    • Level: First
    Bathroom 3
    • Level: First
    Dining room
    • Level: First
    Kitchen
    • Level: First
    • Dimensions: 16x9
    Laundry
    • Level: First
    Living room
    • Level: First
    • Dimensions: 18x21
    Heating
    • Electric
    Cooling
    • Central Air
    Appliances
    • Included: Dishwasher, Disposal, Electric Water Heater, Microwave, Range, Range Hood, Refrigerator
    • Laundry: Electric Dryer Hookup, Inside, Laundry Room, Washer Hookup
    Features
    • Ceiling Fan(s), Crown Molding, Eating Space In Kitchen, High Ceilings, Kitchen/Family Room Combo, Primary Bedroom Main Floor, Stone Counters, Thermostat, Walk-In Closet(s)
    • Flooring: Ceramic Tile, Engineered Hardwood
    • Doors: Outdoor Shower, Sliding Doors
    • Has fireplace: No
    Interior area
    • Total structure area: 3,223
    • Total interior livable area: 2,350 sqft

    Property

    Parking
    • Total spaces: 3
    • Parking features: Garage - Attached
    • Attached garage spaces: 3
    Features
    • Levels: One
    • Stories: 1
    • Patio & porch: Covered, Porch
    • Exterior features: Irrigation System, Outdoor Shower, Rain Gutters
    • Has private pool: Yes
    • Pool features: In Ground, Salt Water
    • Has spa: Yes
    • Spa features: Heated, In Ground
    • Fencing: Vinyl
    Lot
    • Size: 0.3 Acres
    Details
    • Parcel number: 331927030000032600
    • Zoning: PUD
    • Special conditions: None

    Construction

    Type & style
    • Home type: SingleFamily
    • Property subtype: Single Family Residence
    Materials
    • Block, Stucco
    • Foundation: Slab
    • Roof: Shingle
    Condition
    • New construction: No
    • Year built: 2011

    Utilities & green energy

    • Sewer: Public Sewer
    • Water: Public
    • Utilities for property: Cable Available, Electricity Available, Natural Gas Available, Propane, Public, Sewer Available, Underground Utilities, Water Available

    Community & HOA

    Community
    • Pet fee: $0 monthly
    • Senior community: Yes
    • Subdivision: SULLIVAN RANCH SUB
    HOA
    • Has HOA: Yes
    • HOA fee: $170 monthly
    • HOA name: Kristi Charburn
    • HOA phone: 352-729-4802
    Location
    • Region: Mount Dora

    Financial & listing details

    • Price per square foot: $255/sqft
    • Tax assessed value: $436,308
    • Annual tax amount: $3,601
    • Date on market: 11/28/2024
    • Cumulative days on market: 56 days
    • Listing terms: Cash,Conventional,FHA,VA Loan
    • Ownership: Fee Simple
    • Total actual rent: 0
    • Electric utility on property: Yes
    • Road surface type: Paved

    Price history

    DateEventPrice
    2/26/2025Sold$600,000-6.1%$255/sqft
    Source: Stellar MLS #O6260727 Report a problem
    1/23/2025Pending sale$639,000$272/sqft
    Source: Stellar MLS #O6260727 Report a problem
    1/16/2025Price change$639,000-2%$272/sqft
    Source: Stellar MLS #O6260727 Report a problem
    11/28/2024Listed for sale$652,000+23.5%$277/sqft
    Source: Stellar MLS #O6260727 Report a problem
    5/12/2023Sold$528,000-1.3%$225/sqft
    Source: Public Record Report a problem
    3/19/2023Pending sale$534,900$228/sqft
    Source: Stellar MLS #O6096101 Report a problem
    3/13/2023Listed for sale$534,900+151.8%$228/sqft
    Source: Stellar MLS #O6096101 Report a problem
    2/14/2011Sold$212,400$90/sqft
    Source: Public Record Report a problem

    Public tax history

    YearProperty taxesTax assessment
    2025$6,761 -0.5%$436,308 -0.2%
    2024$6,795 +88.7%$437,277 +70.3%
    2023$3,601 +7%$256,710 +3%
    2022$3,366 +22.1%$249,240 +20.9%
    2021$2,756 -4.4%$206,214 +1.4%
    2020$2,882 +0.8%$203,367 +2.3%
    2019$2,858 +4.5%$198,795 +1.9%
    2018$2,735 $195,089 +2.1%
    2017$2,735 +3.1%$191,077 +2.1%
    2016$2,652 +0.4%$187,147 +0.7%
    2015$2,642 -2.4%$185,847 +0.8%
    2014$2,706 +26.6%$184,373 +1.5%
    2013$2,138 -1.1%$181,649
    2012$2,162 +414.4%$181,649 +548.7%
    2011$420 -1.4%$28,000
    2010$426 -12.4%$28,000 -12.5%
    2009$487 -47.4%$32,000 -47.5%
    2008$926 -24.9%$60,939 -24.7%
    2007$1,233 $80,919
    2006-- --
    Find assessor info on the county website

    Neighborhood: 32757

    Nearby schools

    GreatSchools rating
    Schools provided by the listing agent
    • Elementary: Round Lake Elem
    • Middle: Mount Dora Middle
    • High: Mount Dora High

    Source: Stellar MLS. This data may not be complete. We recommend contacting the local school district to confirm school assignments for this home.

    Get a cash offer in 3 minutes
    Find out how much your home could sell for in as little as 3 minutes with a no-obligation cash offer.
    Estimated market value
    $588,900
    Get a cash offer in 3 minutes
    Find out how much your home could sell for in as little as 3 minutes with a no-obligation cash offer.
    Estimated market value
    $588,900