Skip main navigation
Sold for $575,000
  • $575,000

    30333 Gidran Ter, Mount Dora, FL 32757

    4beds
    3,320sqft
    Single Family Residence
    Built in 2008
    0.27 Acres Lot
    $565,300 Zestimate®
    $173/sqft
    $3,831 Estimated rent

    Home value

    $565,300

    $514,000 - $616,000

    $3,831/mo

    Zestimate® history
    Loading
    Loading...

    Owner options

    List your home for rent

    $3,831/mo

    Rent Zestimate®

    Find your next renter with Zillow Rental Manager. Plus, with online applications, you can quickly screen prospective tenants – for free.

    Learn more

    $3,831/mo

    Rent Zestimate®

    Refinance and save

    $3,985/mo

    Est. payment

    Refinancing to a lower rate could help reduce your monthly payments and save thousands over the life of the loan.

    See today's rates

    $3,985/mo

    Est. payment

    Explore your selling options

    Work with a Zillow partner agent

    Leverage their expertise and Zillow's premium Showcase listings to get your home seen by more buyers.

    Get started

    List with your own agent

    Get your home in front of millions of buyers by listing it on Zillow.

    Learn how to do it

    Sell it yourself

    Take full control of how buyers see your home on Zillow by listing For Sale by Owner (FSBO).

    List your home

    What's special

    Screened-in poolGranite countertopsCozy family roomCustom closet shelvingFenced backyardWelcoming front porchHeated spa
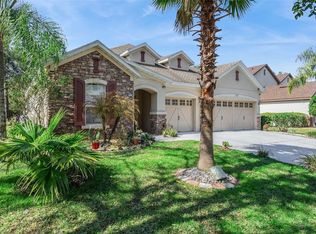
    One or more photo(s) has been virtually staged. Introducing a stunning new listing at 30333 Gidran Terrace in the desirable gated community of SULLIVAN RANCE, Mount Dora, FL. This charming 4-bedroom, 3.5-bathroom home offers an impressive 3,320 sqft of living space designed with both luxury and comfort in mind. Step onto the welcoming front porch and enter into a world of modern elegance. The heart of the home features a GOURMET KITCHEN equipped with STAINLESS STEEL appliances, BUILT-IN DOUBLE OVENS, GRANITE countertops, an expansive island, and a WALK-IN PANTRY with CUSTOM SHELVING. The kitchen seamlessly opens to a spacious area perfect for meals and family gatherings. The cozy family room with its warm FIREPLACE and HAND SCRAPED WOOD FLOORING creates the perfect ambiance for relaxation or entertaining guests. Upstairs, a versatile LOFT/BONUS SPACE provides an additional area ideal for a HOME OFFICE, PLAYROOM, OR MEDIA ROOM. Outdoor living is a dream here with a SCREENED-IN POOL and HEATED SPA, alongside a FENCED backyard backing up to CONSERVATION offering privacy and a safe play area for children and pets. Some other amazing features are new engineered wood flooring throughout the upstairs and dining area, CUSTOM CLOSET SHELVING in all bedroom CLOSETS and a recently UPDATED PRIMARY BATHROOM. Homeowners in Sullivan Ranch enjoy exclusive amenities including a splash pad, playground, community pool, and a fitness center. Plus, the charm of Historic DOWNTOWN MOUNT DORA is just moments away, known for its unique shops, delightful dining, and cultural offerings. This home not only provides a beautiful living environment but also offers a lifestyle of convenience and exclusivity. Don’t miss out on making this house your new home—where every day feels like a retreat.

    Zillow last checked:

    Listing updated:

    Listed by:

    April Inganna 321-288-9941,

    ENGEL & VOLKERS NEW SMYRNA 386-213-6899

    Bought with:

    Christopher Dunlop, 3450443

    CALL IT CLOSED INTL REALTY

    Source: Stellar MLS,MLS#: O6239970MLS LogoOriginating MLS: Orlando Regional

    Facts & features

    Interior

    Bedrooms & bathrooms
    • Bedrooms: 4
    • Bathrooms: 4
    • Full bathrooms: 3
    • 1/2 bathrooms: 1
    Rooms
    • Room types: Bonus Room, Breakfast Room Separate, Family Room, Dining Room, Living Room, Utility Room, Loft
    Primary bedroom
    • Features: Ceiling Fan(s), En Suite Bathroom, Walk-In Closet(s)
    • Level: Second
    • Dimensions: 15x26
    Bedroom 2
    • Features: Walk-In Closet(s)
    • Level: Second
    • Dimensions: 16x12
    Bedroom 3
    • Features: Walk-In Closet(s)
    • Level: Second
    • Dimensions: 15x12
    Bedroom 4
    • Features: Walk-In Closet(s)
    • Level: Second
    • Dimensions: 11x13
    Primary bathroom
    • Features: Dual Sinks, En Suite Bathroom, Exhaust Fan, Garden Bath, Granite Counters, Split Vanities, Tub with Separate Shower Stall, Water Closet/Priv Toilet, Window/Skylight in Bath, Walk-In Closet(s)
    • Level: Second
    • Dimensions: 16x9
    Dining room
    • Level: First
    • Dimensions: 14x12
    Family room
    • Features: Storage Closet
    • Level: First
    • Dimensions: 20x16
    Kitchen
    • Features: Breakfast Bar, Pantry, Granite Counters, Walk-In Closet(s)
    • Level: First
    • Dimensions: 13x22
    Laundry
    • Level: First
    • Dimensions: 6x10
    Living room
    • Level: First
    • Dimensions: 11x14
    Loft
    • Level: Second
    • Dimensions: 14x17
    Heating
    • Central, Heat Pump
    Cooling
    • Central Air
    Appliances
    • Included: Oven, Cooktop, Dishwasher, Disposal, Electric Water Heater, Microwave, Range, Refrigerator
    • Laundry: Electric Dryer Hookup, Inside, Laundry Room, Washer Hookup
    Features
    • Built-in Features, Ceiling Fan(s), Crown Molding, Eating Space In Kitchen, Kitchen/Family Room Combo, Open Floorplan, PrimaryBedroom Upstairs, Solid Surface Counters, Solid Wood Cabinets, Stone Counters, Thermostat, Walk-In Closet(s)
    • Flooring: Ceramic Tile, Engineered Hardwood, Tile
    • Doors: French Doors, Outdoor Shower
    • Windows: Blinds
    • Has fireplace: Yes
    • Fireplace features: Gas
    Interior area
    • Total structure area: 3,927
    • Total interior livable area: 3,320 sqft

    Property

    Parking
    • Total spaces: 2
    • Parking features: Driveway, Garage Door Opener, Ground Level, Oversized
    • Attached garage spaces: 2
    • Has uncovered spaces: Yes
    Features
    • Levels: Two
    • Stories: 2
    • Patio & porch: Covered, Front Porch, Patio, Porch, Rear Porch, Screened
    • Exterior features: Irrigation System, Lighting, Outdoor Shower, Private Mailbox, Sidewalk
    • Has private pool: Yes
    • Pool features: Child Safety Fence, Gunite, In Ground, Lighting, Outside Bath Access, Screen Enclosure
    • Has spa: Yes
    • Spa features: Heated, In Ground
    • Fencing: Fenced,Other,Vinyl
    • Has view: Yes
    • View description: Pool, Trees/Woods
    Lot
    • Size: 0.27 Acres
    • Features: Conservation Area, In County, Landscaped, Near Public Transit, Sidewalk
    Details
    • Parcel number: 331927030000032400
    • Zoning: PUD
    • Special conditions: None

    Construction

    Type & style
    • Home type: SingleFamily
    • Architectural style: Custom
    • Property subtype: Single Family Residence
    Materials
    • Block, Stucco, Wood Frame
    • Foundation: Slab
    • Roof: Shingle
    Condition
    • New construction: No
    • Year built: 2008

    Utilities & green energy

    • Sewer: Public Sewer
    • Water: Public
    • Utilities for property: BB/HS Internet Available, Cable Available, Electricity Available, Electricity Connected, Natural Gas Available, Phone Available, Public, Street Lights, Underground Utilities, Water Available, Water Connected

    Community & HOA

    Community
    • Features: Clubhouse, Deed Restrictions, Dog Park, Fitness Center, Gated Community - No Guard, Golf Carts OK, Park, Playground, Pool, Sidewalks
    • Security: Gated Community, Smoke Detector(s)
    • Pet fee: $0 monthly
    • Subdivision: SULLIVAN RANCH SUB
    HOA
    • Has HOA: Yes
    • Amenities included: Fitness Center, Gated, Maintenance, Playground, Pool
    • Services included: Maintenance Grounds, Pool Maintenance, Recreational Facilities
    • HOA fee: $164 monthly
    • HOA name: Heather Burch
    • HOA phone: 352-385-7962
    Location
    • Region: Mount Dora

    Financial & listing details

    • Price per square foot: $173/sqft
    • Tax assessed value: $518,583
    • Annual tax amount: $5,392
    • Date on market: 9/12/2024
    • Cumulative days on market: 114 days
    • Listing terms: Cash,Conventional,FHA,VA Loan
    • Ownership: Fee Simple
    • Total actual rent: 0
    • Electric utility on property: Yes
    • Road surface type: Paved, Asphalt

    Price history

    DateEventPrice
    12/31/2024Sold$575,000-4.2%$173/sqft
    Source: Stellar MLS #O6239970 Report a problem
    11/26/2024Pending sale$600,000$181/sqft
    Source: Stellar MLS #O6239970 Report a problem
    11/24/2024Price change$600,000-3.2%$181/sqft
    Source: Stellar MLS #O6239970 Report a problem
    11/12/2024Price change$620,000-2.4%$187/sqft
    Source: Stellar MLS #O6239970 Report a problem
    11/7/2024Listed for sale$635,000$191/sqft
    Source: Stellar MLS #O6239970 Report a problem
    10/30/2024Pending sale$635,000$191/sqft
    Source: Stellar MLS #O6239970 Report a problem
    9/25/2024Price change$635,000-2.3%$191/sqft
    Source: Stellar MLS #O6239970 Report a problem
    9/12/2024Listed for sale$650,000-3.7%$196/sqft
    Source: Stellar MLS #O6239970 Report a problem
    8/28/2024Listing removed$675,000-0.7%$203/sqft
    Source: Stellar MLS #G5084754 Report a problem
    8/21/2024Price change$680,000-2.7%$205/sqft
    Source: Stellar MLS #G5084754 Report a problem
    8/7/2024Price change$699,000-2.9%$211/sqft
    Source: Stellar MLS #G5084754 Report a problem
    7/31/2024Price change$720,000-2%$217/sqft
    Source: Stellar MLS #G5084754 Report a problem
    7/23/2024Price change$735,000-2%$221/sqft
    Source: Stellar MLS #G5084754 Report a problem
    7/18/2024Listed for sale$750,000+25%$226/sqft
    Source: Stellar MLS #G5084754 Report a problem
    12/30/2022Sold$599,900$181/sqft
    Source: Public Record Report a problem
    10/31/2022Pending sale$599,900$181/sqft
    Source: Stellar MLS #G5062012 Report a problem
    10/28/2022Listed for sale$599,900+67.6%$181/sqft
    Source: Stellar MLS #G5062012 Report a problem
    3/14/2019Sold$358,000-2.7%$108/sqft
    Source: Public Record Report a problem
    2/11/2019Pending sale$368,000$111/sqft
    Source: RE/MAX 200 REALTY #O5727771 Report a problem
    1/4/2019Price change$368,000-0.5%$111/sqft
    Source: RE/MAX 200 REALTY #O5727771 Report a problem
    11/19/2018Listed for sale$370,000$111/sqft
    Source: RE/MAX 200 REALTY #O5727771 Report a problem
    11/19/2018Pending sale$370,000$111/sqft
    Source: RE/MAX 200 REALTY #O5727771 Report a problem
    11/2/2018Pending sale$370,000$111/sqft
    Source: RE/MAX 200 REALTY #O5727771 Report a problem
    10/25/2018Price change$370,000-1.3%$111/sqft
    Source: RE/MAX 200 REALTY #O5727771 Report a problem
    10/12/2018Listed for sale$374,900+44.2%$113/sqft
    Source: RE/MAX 200 REALTY #O5727771 Report a problem
    7/7/2016Sold$260,000-36.8%$78/sqft
    Source: Public Record Report a problem
    6/4/2008Sold$411,600$124/sqft
    Source: Public Record Report a problem

    Public tax history

    YearProperty taxesTax assessment
    2025$7,867 +30.4%$518,583 +23.5%
    2024$6,034 -19.5%$419,933 -17.3%
    2023$7,491 +55.1%$507,882 +43.1%
    2022$4,831 +3.7%$355,000 +3%
    2021$4,660 -4.8%$344,669 +1.4%
    2020$4,893 +5.7%$339,911 +7.4%
    2019$4,630 +4.2%$316,576 +1.9%
    2018$4,442 $310,674 +2.1%
    2017$4,442 +2.5%$304,285 +11.1%
    2016$4,331 +9.6%$273,762 +0.7%
    2015$3,952 -2.5%$271,859 +0.8%
    2014$4,054 +19.6%$269,702 +1.5%
    2013$3,389 -1.4%$265,717 -0.3%
    2012$3,438 -7.2%$266,501 -6.3%
    2011$3,704 -17.6%$284,434 -3.6%
    2010$4,493 -6.9%$295,086 -7%
    2009$4,827 +421.3%$317,379 +420.8%
    2008$926 -24.9%$60,939 -24.7%
    2007$1,233 $80,919
    2006-- --
    Find assessor info on the county website

    Neighborhood: 32757

    Nearby schools

    GreatSchools rating
    Schools provided by the listing agent
    • Elementary: Round Lake Elem
    • Middle: Mount Dora Middle
    • High: Mount Dora High

    Source: Stellar MLS. This data may not be complete. We recommend contacting the local school district to confirm school assignments for this home.

    Get a cash offer in 3 minutes
    Find out how much your home could sell for in as little as 3 minutes with a no-obligation cash offer.
    Estimated market value
    $565,300
    Get a cash offer in 3 minutes
    Find out how much your home could sell for in as little as 3 minutes with a no-obligation cash offer.
    Estimated market value
    $565,300