Skip main navigation
Active
  • Listed by: Windermere RE Greenwood • Scott D. Shutes
    $2,450,000

    3033 27th Avenue W, Seattle, WA 98199

    3beds
    3,000sqft
    : 
    Loading
    Get pre-qualified
    Single Family Residence
    Built in 1908
    6,612 Square Feet Lot
    $-- Zestimate®
    $817/sqft
    $-- HOA

    What's special

    Designer visual comfort lightingOak hardwood floorsWalnut islandCustom millworkDining roomArmac martin cabinet hardwareRohl plumbing fixtures
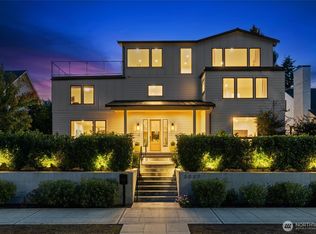
    Tucked within coveted Magnolia, this extraordinary residence showcases exceptional craftsmanship, design, and quality. The current owners completed an extensive studs-out remodel of the main and upper levels, thoughtfully reimagining the home with timeless materials, curated finishes, and remarkable attention to detail. Blending farmhouse warmth with classic Craftsman architecture, the home offers light-filled living spaces, custom millwork, designer Visual Comfort lighting, built-in cabinetry, and abundant storage. Premium finishes include solid brass and bronze hardware, Armac Martin cabinet hardware, and Rohl plumbing fixtures. The chef’s kitchen features a walnut island, Wolf appliances, Sub-Zero refrigerator, soapstone countertops, and a Shaw’s farmhouse sink, flowing seamlessly into the dining room. The main floor also includes inviting living spaces, oak hardwood floors, and a stylish powder room w/ another Shaw's sink. Upstairs are two spacious bedrooms and a beautifully appointed ¾ bath. The versatile lower level offers a rec room, third bedroom, ¾ bath, and laundry area—ideal for guests, media space, or work-from-home flexibility. Outside, lush landscaping with an extensive drip irrigation system creates a private retreat. An oversized two-car garage with alley access and an upgraded AV system complete this turnkey offering. A rare opportunity to own a meticulously curated Magnolia home where quality, craftsmanship, and thoughtful design shine throughout.
    19 days
    |
    1,285
    |
    116
    |

    Likely to sell faster than

    Zillow last checked:

    Listing updated:

    Listed by:

    Scott D. Shutes,

    Windermere RE Greenwood,

    Sarah Shutes,

    Windermere RE Greenwood

    Source: NWMLS as distributed by MLS GRID,MLS#: 2537456MLS Logo

    Loading...

      Facts & features

      Interior

      Bedrooms & bathrooms
      • Bedrooms: 3
      • Bathrooms: 3
      • 3/4 bathrooms: 2
      • 1/2 bathrooms: 1
      • Main level bathrooms: 1
      Primary bedroom
      • Level: Second
      Bedroom
      • Level: Second
      Bedroom
      • Level: Lower
      Bathroom three quarter
      • Level: Second
      Bathroom three quarter
      • Level: Lower
      Other
      • Level: Main
      Den office
      • Level: Lower
      Dining room
      • Level: Main
      Entry hall
      • Level: Main
      Family room
      • Level: Lower
      Kitchen with eating space
      • Level: Main
      Living room
      • Level: Main
      Utility room
      • Level: Lower
      Heating
      • Fireplace, Forced Air, Radiator, Electric, Natural Gas
      Cooling
      • Forced Air, Heat Pump
      Appliances
      • Included: Dishwasher, Disposal, Dryer, Microwave, Refrigerator, See Remarks, Stove(s)/Range(s), Washer, Dishwasher(s), Dryer(s), Garbage Disposal, Microwave(s), Refrigerator(s), Washer(s), Water Heater: Tankless, Water Heater Location: Basement
      Features
      • Ceiling Fan(s), Dining Room, High Tech Cabling
      • Flooring: Ceramic Tile, Engineered Hardwood, Hardwood, Marble, Carpet
      • Windows: Dbl Pane/Storm Window
      • Basement: Finished
      • Number of fireplaces: 1
      • Fireplace features: Gas, Main Level: 1, Fireplace
      Interior area
      • Total structure area: 3,000
      • Total interior livable area: 3,000 sqft
      Video & virtual tour

      Property

      Parking
      • Total spaces: 2
      • Parking features: Detached Garage
      • Has garage: Yes
      • Covered spaces: 2
      Features
      • Levels: Two
      • Stories: 2
      • Entry location: Main
      • Patio & porch: Ceiling Fan(s), Dbl Pane/Storm Window, Dining Room, Fireplace, High Tech Cabling, Security System, SMART Wired, Water Heater, Wine/Beverage Refrigerator
      • Has view: Yes
      • View description: Territorial
      Lot
      • Size: 6,612 Square Feet
      • Features: Curbs, Paved, Sidewalk, Cable TV, Deck, Electric Car Charging, Fenced-Fully, Gas Available, High Speed Internet, Irrigation, Patio, Sprinkler System
      • Topography: Level
      • Residential vegetation: Garden Space
      Details
      • Parcel number: 1192000520
      • Zoning: NR3
      • Zoning description: Jurisdiction: City
      • Special conditions: Standard

      Construction

      Type & style
      • Home type: SingleFamily
      • Architectural style: Craftsman,2 Stories w/Bsmnt
      • Property subtype: Single Family Residence
      Materials
      • Wood Siding
      • Foundation: Poured Concrete
      • Roof: Composition
      Condition
      • Very Good
      • Year built: 1908

      Utilities & green energy

      • Electric: Company: City of Seattle
      • Sewer: Sewer Connected, Company: Seattle Public Utilities
      • Water: Public, Company: Seattle Public Utilities
      • Utilities for property: Xfinity, Xfinity

      Community & HOA

      Community
      • Security: Security System
      • Subdivision: Magnolia
      Location
      • Region: Seattle

      Financial & listing details

      • Price per square foot: $817/sqft
      • Tax assessed value: $1,787,000
      • Annual tax amount: $18,704
      • Date on market: 6/18/2026
      • Cumulative days on market: 19 days
      • Listing terms: Conventional
      • Inclusions: Dishwasher(s), Dryer(s), Garbage Disposal, Microwave(s), Refrigerator(s), See Remarks, Stove(s)/Range(s), Washer(s)

        Estimated market value

        Not available

        Estimated sales range

        Not available

        Not available

        Price history

        DateEventPrice
        6/18/2026Listed for sale$2,450,000+62.3%$817/sqft
        Source: NWMLS as distributed by MLS GRID #2537456 Report a problem
        8/14/2020Sold$1,510,000+8.2%$503/sqft
        Source: NWMLS as distributed by MLS GRID #1627696 Report a problem
        7/16/2020Pending sale$1,395,000$465/sqft
        Source: John L Scott Real Estate #1627696 Report a problem
        7/9/2020Listed for sale$1,395,000+64.8%$465/sqft
        Source: John L Scott Real Estate #1627696 Report a problem
        8/30/2013Sold$846,500-10.9%$282/sqft
        Source: NWMLS as distributed by MLS GRID #507167 Report a problem
        6/26/2013Listed for sale$949,950+18.9%$317/sqft
        Source: Preview Properties, Inc. Report a problem
        2/7/2007Sold$799,000+22.9%$266/sqft
        Source: NWMLS as distributed by MLS GRID #27007764 Report a problem
        3/31/2004Sold$650,000$217/sqft
        Source: Public Record Report a problem

        Public tax history

        YearProperty taxesTax assessment
        2025$18,704 +10.1%$1,787,000 +2.4%
        2024$16,993 +21.5%$1,745,000 +19.2%
        2023$13,985 +11.7%$1,464,000 +0.5%
        2022$12,518 +12.7%$1,457,000 +23.1%
        2021$11,104 +4.8%$1,184,000 +10.4%
        2020$10,599 +5.8%$1,072,000 +4.8%
        2019$10,017 +14.9%$1,023,000 +3.5%
        2018$8,717 -6.6%$988,000 +6.9%
        2017$9,329 +45.5%$924,000 +9.7%
        2016$6,410 $842,000 +10.8%
        2015$6,410 $760,000 +16.6%
        2014$6,410 $652,000 +11.3%
        2013$6,410 $586,000 +13.6%
        2012-- $516,000 -4.3%
        2011-- $539,000 -5.6%
        2010-- $571,000
        2009-- $571,000 -0.9%
        2007-- $576,000 +23.3%
        2006-- $467,000 +8.4%
        2005-- $431,000 +36.8%
        2001$3,711 +1.9%$315,000 +7.5%
        2000$3,644 $293,000

        Find assessor info on the county website

        Monthly payment

        Est. payment

        Payment breakdown

        Explore the cost of this home by adjusting the details. Changes won't be saved.
        All calculations are estimates and provided by Zillow, Inc. for informational purposes only. Actual amounts may vary.
        HOA fees may include property taxes on listings classified as Co-Ops. Contact the listing agent and/or owner for fee details.
        Mortgage interest rates are dependent on a number of factors, including credit score, down payment, and repayment length. Interest rate data provided by Zillow Group Marketplace, Inc. as of 1/1/1970 from various mortgage lenders with which we have lead or other similar arrangements; the Estimated Payment is an average of those rates.
        See how much you could borrow to make a competitive offer.

        Climate risks

        Neighborhood: Magnolia

        Getting around

        54 / 100
        Somewhat Walkable
        42 / 100
        Some Transit
        52 / 100
        Bikeable

        Nearby schools

        GreatSchools rating
        Schools provided by the listing agent
        • Elementary: Seattle Public Sch
        • Middle: Seattle Public Sch
        • High: Seattle Public Sch

        Source: NWMLS as distributed by MLS GRID. This data may not be complete. We recommend contacting the local school district to confirm school assignments for this home.

        A local agent can set up tours, give advice and negotiate with sellers.

        Browse local experts

        Similar homes

        Skip to the end of the carouselSkip to the beginning of the carousel