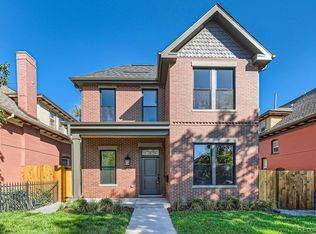
Welcome to this charming 3-bedroom home nestled in the heart of RiNo and Curtis Park. As you step inside, the original staircase will take your breath away and beckon you into a seamless blend of modern amenities and timeless charm. Natural light floods the open floor plan, accentuating the warmth and character throughout and making it the perfect spot to entertain. Keep going and you’ll find that the chef's kitchen is a culinary delight, featuring cherry wood cabinets, stainless steel appliances and ample cabinet space for all your storage needs. The main level also boasts an inviting office space with a full bathroom. Venture upstairs to discover another bedroom and full bath, as well as the luxurious primary suite. Pamper yourself in the 5-piece primary bath complete with a large soaking tub and custom walk-in closet. Step outside onto the expansive deck and soak in the breathtaking Colorado weather. Rounding out this beautiful home is an oversized 2-car detached garage and a private, fully fenced yard for added privacy and security. Don't miss the opportunity to make this enchanting home your own!
Sold for $820,000
Zillow last checked:
Listing updated:
Bought with:
Candice Costantino, 100095530
Compass - Denver
Source: REcolorado as distributed by MLS GRID,MLS#: 9822045
Price history
| Date | Event | Price |
|---|---|---|
| 9/23/2024 | Sold | $820,000-0.6%$364/sqft |
Source:  REcolorado as distributed by MLS GRID #9822045 Report a problem REcolorado as distributed by MLS GRID #9822045 Report a problem | ||
| 8/9/2024 | Pending sale | $825,000$366/sqft |
Source: REcolorado as distributed by MLS GRID #9822045 Report a problem | ||
| 7/13/2024 | Price change | $825,000-5.7%$366/sqft |
Source: REcolorado as distributed by MLS GRID #9822045 Report a problem | ||
| 6/15/2024 | Price change | $875,000-2.8%$388/sqft |
Source: REcolorado as distributed by MLS GRID #9822045 Report a problem | ||
| 5/17/2024 | Price change | $899,900-5.2%$399/sqft |
Source: REcolorado as distributed by MLS GRID #9822045 Report a problem | ||
| 3/20/2024 | Price change | $949,000-0.1%$421/sqft |
Source: REcolorado as distributed by MLS GRID #9822045 Report a problem | ||
| 2/21/2024 | Price change | $950,000-3.6%$421/sqft |
Source: REcolorado as distributed by MLS GRID #9822045 Report a problem | ||
| 2/8/2024 | Listed for sale | $985,000+78.9%$437/sqft |
Source: REcolorado as distributed by MLS GRID #9822045 Report a problem | ||
| 5/18/2015 | Sold | $550,500+89.8%$244/sqft |
Source: Public Record Report a problem | ||
| 8/5/2013 | Sold | $290,000-17.1%$129/sqft |
Source: Public Record Report a problem | ||
| 4/24/2013 | Listed for sale | $349,990$155/sqft |
Source: Real Estate Revolution, LLC #1179261 Report a problem | ||

Get a cash offer in 3 minutes
Find out how much your home could sell for in as little as 3 minutes with a no-obligation cash offer.
Estimated market value
$860,600
