Skip main navigation
Sold for $492,000
Street View
  • $492,000

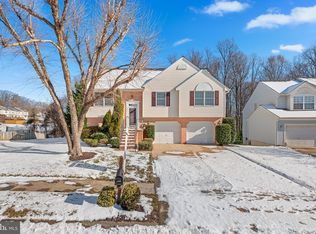
    3033 Cascade Dr, Abingdon, MD 21009

    3beds
    3,139sqft
    Single Family Residence
    Built in 1993
    8,232 Square Feet Lot
    $532,400 Zestimate®
    $157/sqft
    $3,333 Estimated rent

    Home value

    $532,400

    $506,000 - $559,000

    $3,333/mo

    Zestimate® history
    Loading
    Loading...

    Owner options

    List your home for rent

    $3,333/mo

    Rent Zestimate®

    Find your next renter with Zillow Rental Manager. Plus, with online applications, you can quickly screen prospective tenants – for free.

    Learn more

    $3,333/mo

    Rent Zestimate®

    Refinance and save

    $3,012/mo

    Est. payment

    Refinancing to a lower rate could help reduce your monthly payments and save thousands over the life of the loan.

    See today's rates

    $3,012/mo

    Est. payment

    Explore your selling options

    Work with a Zillow partner agent

    Leverage their expertise and Zillow's premium Showcase listings to get your home seen by more buyers.

    Get started

    List with your own agent

    Get your home in front of millions of buyers by listing it on Zillow.

    Learn how to do it

    Sell it yourself

    Take full control of how buyers see your home on Zillow by listing For Sale by Owner (FSBO).

    List your home

    What's special

    Welcome to your dream home in the coveted community of Constant Friendship in Abingdon. This exquisite Colonial residence, featuring 3 bedrooms & loft, 3 full baths, and 1 half bath, captivates from the moment you arrive, with a charming front porch perfect for morning coffees and evening relaxation. Step into a warm and inviting foyer adorned with gleaming hardwood floors, setting the tone for the elegance that lies ahead. The main level exudes both comfort and sophistication. Imagine cozy evenings in the spacious living room and festive gatherings in the formal dining room. The heart of the home, the kitchen, is a chef's paradise with brand new luxury vinyl plank flooring, an expansive island with a breakfast bar, and stunning granite countertops. The stainless steel refrigerator adds a modern touch, while the rest of the appliances provide reliable and efficient performance. The sunlit table space, with a slider to the expansive outdoor deck, beckons for alfresco dining and entertaining. Adjacent to the kitchen, the family room dazzles with its two-story ceiling, bathed in natural light, and a wood-burning fireplace that promises cozy winter nights. A convenient laundry closet and a half bath complete this level, ensuring practicality and style. Venture upstairs to the serene primary bedroom, where a vaulted ceiling and ceiling fan create an airy retreat. Luxuriate in the renovated (2021) attached bath, featuring a stall shower, soaking tub, and dual vanity sinks, offering a spa-like experience. Two additional spacious bedrooms, each with ceiling fans, provide ample room for family or guests. A full bath with a tub-shower combo serves these rooms, while a charming loft overlooks the family room below, perfect for a reading nook or home office. The lower level unveils a versatile in-law suite with a cozy den, full bath, and a second kitchen, ensuring privacy and convenience for extended family or guests. The finished basement, with its own slider to the lower deck, offers endless possibilities for entertainment or relaxation. Step outside to discover the massive multi-level deck that promises endless summer gatherings, backed by tranquil trees that offer both privacy and a picturesque backdrop. This home also features an attached two-car garage and a concrete driveway. Practicality meets modern convenience with an HVAC system updated in 2021. Located just moments from the Constant Friendship shopping center and a variety of restaurants, this home blends luxury, comfort, and prime location seamlessly. Fall in love with this captivating residence where every detail has been thoughtfully designed to offer a lifestyle of unparalleled comfort and elegance. Don't miss your chance to call this exquisite property your forever home.

    Zillow last checked:

    Listing updated:

    Listed by:

    Lee Tessier 410-638-9555,

    EXP Realty, LLC,

    Listing Team: Lee Tessier Team, Co-Listing Team: Lee Tessier Team,Co-Listing Agent: Lisa Vonakis 410-733-8465,

    EXP Realty, LLC

    Bought with:

    Jennifer Hall, RSR004808

    EXP Realty, LLC

    Source: Bright MLS,MLS#: MDHR2032202MLS Logo

    Facts & features

    Interior

    Bedrooms & bathrooms
    • Bedrooms: 3
    • Bathrooms: 4
    • Full bathrooms: 3
    • 1/2 bathrooms: 1
    • Main level bathrooms: 1
    Basement
    • Description: Percent Finished: 80.0
    • Area: 1054
    Heating
    • Forced Air, Natural Gas
    Cooling
    • Central Air, Ceiling Fan(s), Electric
    Appliances
    • Included: Cooktop, Dishwasher, Disposal, Dryer, Oven, Washer, Down Draft, Microwave, Oven/Range - Electric, Refrigerator, Gas Water Heater
    • Laundry: Main Level, Washer/Dryer Hookups Only
    Features
    • Family Room Off Kitchen, Kitchen Island, Combination Kitchen/Dining, Dining Area, Primary Bath(s), Upgraded Countertops, Attic, Attic/House Fan, Ceiling Fan(s), Formal/Separate Dining Room, Kitchen - Table Space, Walk-In Closet(s), Eat-in Kitchen, 2nd Kitchen, Breakfast Area, Floor Plan - Traditional, Kitchen - Gourmet, Recessed Lighting, Soaking Tub, Bathroom - Stall Shower, Bathroom - Tub Shower, Other, Dry Wall, 2 Story Ceilings, Vaulted Ceiling(s), High Ceilings
    • Flooring: Hardwood, Laminate, Tile/Brick, Vinyl, Luxury Vinyl, Wood
    • Doors: Storm Door(s), Six Panel, Sliding Glass
    • Windows: Double Pane Windows, Skylight(s), Window Treatments
    • Basement: Combination,Connecting Stairway,Full,Heated,Improved,Interior Entry,Other,Walk-Out Access,Finished,Partial,Space For Rooms,Windows
    • Number of fireplaces: 2
    • Fireplace features: Wood Burning, Mantel(s), Gas/Propane
    Interior area
    • Total structure area: 3,403
    • Total interior livable area: 3,139 sqft
    • Finished area above ground: 2,349
    • Finished area below ground: 790

    Property

    Parking
    • Total spaces: 4
    • Parking features: Garage Door Opener, Covered, Garage Faces Front, Inside Entrance, Concrete, Free, Driveway, Paved, Private, Public, Attached, On Street
    • Attached garage spaces: 2
    • Uncovered spaces: 2
    Accessibility
    • Accessibility features: None
    Features
    • Levels: Three
    • Stories: 3
    • Patio & porch: Deck, Porch
    • Exterior features: Sidewalks, Lighting
    • Pool features: None
    • Has view: Yes
    • View description: Garden, Street
    Lot
    • Size: 8,232 sqft
    • Features: Front Yard, Rear Yard, Backs to Trees, Suburban
    Details
    • Additional structures: Above Grade, Below Grade
    • Parcel number: 1301261711
    • Zoning: R3
    • Special conditions: Standard
    • Other equipment: None

    Construction

    Type & style
    • Home type: SingleFamily
    • Architectural style: Colonial
    • Property subtype: Single Family Residence
    Materials
    • Combination, Brick, Vinyl Siding
    • Foundation: Permanent
    • Roof: Asphalt,Shingle
    Condition
    • Excellent,Very Good,Good
    • New construction: No
    • Year built: 1993

    Utilities & green energy

    • Sewer: Public Sewer
    • Water: Public

    Community & neighborhood

    Security
    • Security features: Electric Alarm, Security System
    Location
    • Region: Abingdon
    • Subdivision: Constant Friendship
    • Municipality: Abingdon

    HOA & financial

    HOA
    • Has HOA: Yes
    • HOA fee: $40 monthly
    • Services included: Trash
    • Association name: CONSTANT FRIENDSHIP HOMEOWNERS ASSOCIATION

    Other

    Other facts
    • Listing agreement: Exclusive Right To Sell
    • Listing terms: Cash,Conventional,FHA,VA Loan
    • Ownership: Fee Simple
    • Road surface type: Black Top

    Price history

    DateEventPrice
    10/31/2024Sold$492,000$157/sqft
    Source: Bright MLS #MDHR2032202 Report a problem
    8/22/2024Contingent$492,000$157/sqft
    Source: Bright MLS #MDHR2032202 Report a problem
    8/1/2024Price change$492,000-1.6%$157/sqft
    Source: Bright MLS #MDHR2032202 Report a problem
    7/11/2024Listed for sale$500,000+42.9%$159/sqft
    Source: Bright MLS #MDHR2032202 Report a problem
    4/28/2017Sold$350,000-1.4%$112/sqft
    Source: Public Record Report a problem
    3/12/2017Pending sale$355,000$113/sqft
    Source: Long & Foster Real Estate, Inc. #HR9855429 Report a problem
    2/4/2017Listed for sale$355,000+1.5%$113/sqft
    Source: Long & Foster Real Estate, Inc. #HR9855429 Report a problem
    7/20/2016Listing removed$349,900$111/sqft
    Source: Long & Foster Real Estate, Inc. #HR9660946 Report a problem
    6/27/2016Price change$349,900-1.4%$111/sqft
    Source: Long & Foster Real Estate, Inc. #HR9660946 Report a problem
    5/23/2016Listed for sale$355,000+7.9%$113/sqft
    Source: Long & Foster Real Estate, Inc. #HR9660946 Report a problem
    2/3/2004Sold$329,000+73.2%$105/sqft
    Source: Public Record Report a problem
    11/18/1993Sold$189,960$61/sqft
    Source: Public Record Report a problem

    Public tax history

    YearProperty taxesTax assessment
    2025$4,646 +7%$426,267 +7%
    2024$4,340 +7.6%$398,233 +7.6%
    2023$4,035 +2.7%$370,200
    2022$3,927 -1.6%$370,200 +5.6%
    2021$3,992 +1.6%$350,467 +2.9%
    2020$3,931 +1.4%$340,600
    2019$3,878 +1.4%$340,600 +2.8%
    2018$3,825 +1.4%$331,467 +1.4%
    2017$3,772 +2594.6%$326,900 +1.2%
    2016$140 $322,967 +1.2%
    2015$140 -96.6%$319,033 +1.2%
    2014$4,132 $315,100
    2013-- $315,100
    2012-- $315,100 -9.7%
    2011-- $349,000 0%
    2010-- $349,050
    2009-- $349,050 -9%
    2008-- $383,530 +15.8%
    2007-- $331,070 +18.8%
    2006-- $278,610 +23.2%
    2005-- $226,150 +4.8%
    2004-- $215,760 +5.1%
    2003-- $205,370 +5.3%
    2002-- $194,980 +0.6%
    2001-- $193,786

    Find assessor info on the county website

    Neighborhood: 21009

    Nearby schools

    GreatSchools rating
    Schools provided by the listing agent
    • Elementary: Abingdon
    • Middle: Edgewood
    • High: Edgewood
    • District: Harford County Public Schools

    Source: Bright MLS. This data may not be complete. We recommend contacting the local school district to confirm school assignments for this home.

    Get a cash offer in 3 minutes
    Find out how much your home could sell for in as little as 3 minutes with a no-obligation cash offer.
    Estimated market value
    $532,400
    Get a cash offer in 3 minutes
    Find out how much your home could sell for in as little as 3 minutes with a no-obligation cash offer.
    Estimated market value
    $532,400