Skip main navigation
Sold for $425,000
  • $425,000

    3031 Cascade Dr, Abingdon, MD 21009

    4beds
    1,800sqft
    Single Family Residence
    Built in 1994
    9,539 Square Feet Lot
    $436,900 Zestimate®
    $236/sqft
    $2,732 Estimated rent

    Home value

    $436,900

    $402,000 - $476,000

    $2,732/mo

    Zestimate® history
    Loading
    Loading...

    Owner options

    List your home for rent

    $2,732/mo

    Rent Zestimate®

    Find your next renter with Zillow Rental Manager. Plus, with online applications, you can quickly screen prospective tenants – for free.

    Learn more

    $2,732/mo

    Rent Zestimate®

    Refinance and save

    $2,584/mo

    Est. payment

    Refinancing to a lower rate could help reduce your monthly payments and save thousands over the life of the loan.

    See today's rates

    $2,584/mo

    Est. payment

    Explore your selling options

    Work with a Zillow partner agent

    Leverage their expertise and Zillow's premium Showcase listings to get your home seen by more buyers.

    Get started

    List with your own agent

    Get your home in front of millions of buyers by listing it on Zillow.

    Learn how to do it

    Sell it yourself

    Take full control of how buyers see your home on Zillow by listing For Sale by Owner (FSBO).

    List your home

    What's special

    Cozy wood-burning fireplacePrivate backyardSeparate showerExpansive deckVaulted ceilingsStainless steel appliancesPremium lot
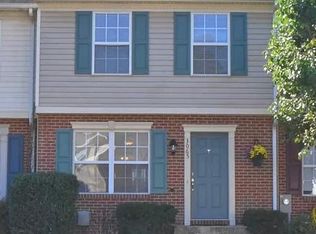
    This stunning, meticulously maintained home is ideally positioned on a premium lot in Abingdon, offering both style and comfort. Step into this charming home to discover an open floor plan with vaulted ceilings, gorgeous cherry hardwood floors, a cozy wood-burning fireplace, and an abundance of natural light throughout. The updated gourmet kitchen is a chef's dream, boasting stainless steel appliances, ample cabinet space, and sleek granite countertops. The spacious dining and living areas are perfect for both everyday living and entertaining. Retreat to the generously sized bedrooms, including the primary suite with an updated ensuite bathroom with its luxurious soaking tub and separate shower. An updated hall bathroom adds convenience and modern flair. The lower level provides even more versatility, featuring a large recreation room or potential 4th bedroom with a full bathroom, a well-appointed laundry room, and abundant storage space. Outside, the expansive deck is perfect for entertaining, while the private backyard offers a peaceful oasis. Additional highlights include an oversized garage, a large driveway, and a location just minutes from shops, restaurants, and major highways. This home truly has it all—don’t miss your chance to make it yours! Roof Updated in 2018!

    Zillow last checked:

    Listing updated:

    Listed by:

    Charlotte Savoy 443-212-8969,

    The KW Collective,

    Listing Team: The Savoy Team At The Kw Collective

    Bought with:

    Zach Zander, 602770

    Cummings & Co. Realtors

    Source: Bright MLS,MLS#: MDHR2038488MLS Logo

    Facts & features

    Interior

    Bedrooms & bathrooms
    • Bedrooms: 4
    • Bathrooms: 3
    • Full bathrooms: 3
    Basement
    • Area: 0
    Heating
    • Forced Air, Natural Gas
    Cooling
    • Central Air, Electric
    Appliances
    • Included: Disposal, Dishwasher, Oven/Range - Electric, Refrigerator, Microwave, Exhaust Fan, Stainless Steel Appliance(s), Water Heater, Dryer, Washer, Electric Water Heater
    • Laundry: Lower Level, Laundry Room
    Features
    • Family Room Off Kitchen, Kitchen - Gourmet, Dining Area, Primary Bath(s), Upgraded Countertops, Soaking Tub, Ceiling Fan(s), Floor Plan - Traditional, Pantry, Walk-In Closet(s), Vaulted Ceiling(s)
    • Flooring: Carpet, Hardwood, Wood
    • Doors: Six Panel, Sliding Glass
    • Windows: Double Pane Windows, Window Treatments
    • Basement: Connecting Stairway,Exterior Entry,Rear Entrance,Sump Pump,Full,Finished,Heated,Walk-Out Access,Windows
    • Number of fireplaces: 1
    • Fireplace features: Wood Burning, Glass Doors, Mantel(s)
    Interior area
    • Total structure area: 1,800
    • Total interior livable area: 1,800 sqft
    • Finished area above ground: 1,800

    Property

    Parking
    • Total spaces: 6
    • Parking features: Garage Door Opener, Garage Faces Front, Concrete, Driveway, Attached
    • Attached garage spaces: 2
    • Uncovered spaces: 4
    Accessibility
    • Accessibility features: None
    Features
    • Levels: Split Foyer,Two
    • Stories: 2
    • Patio & porch: Deck
    • Exterior features: Sidewalks, Play Area
    • Pool features: None
    • Has view: Yes
    • View description: Trees/Woods
    Lot
    • Size: 9,539 sqft
    • Features: Backs to Trees
    Details
    • Additional structures: Above Grade, Below Grade
    • Parcel number: 1301261703
    • Zoning: R3
    • Special conditions: Standard

    Construction

    Type & style
    • Home type: SingleFamily
    • Property subtype: Single Family Residence
    Materials
    • Vinyl Siding, Brick
    • Foundation: Concrete Perimeter
    • Roof: Asphalt
    Condition
    • Very Good
    • New construction: No
    • Year built: 1994

    Utilities & green energy

    • Sewer: Public Sewer
    • Water: Public
    • Utilities for property: Cable Available

    Community & neighborhood

    Security
    • Security features: Smoke Detector(s)
    Location
    • Region: Abingdon
    • Subdivision: Constant Friendship

    HOA & financial

    HOA
    • Has HOA: Yes
    • HOA fee: $40 monthly
    • Services included: Common Area Maintenance, Reserve Funds, Snow Removal, Trash

    Other

    Other facts
    • Listing agreement: Exclusive Right To Sell
    • Ownership: Fee Simple
    • Road surface type: Black Top

    Price history

    DateEventPrice
    1/31/2025Sold$425,000$236/sqft
    Source: Bright MLS #MDHR2038488 Report a problem
    1/14/2025Contingent$425,000$236/sqft
    Source: Bright MLS #MDHR2038488 Report a problem
    1/10/2025Listed for sale$425,000+43.6%$236/sqft
    Source: Bright MLS #MDHR2038488 Report a problem
    4/24/2015Sold$296,000-6%$164/sqft
    Source: Public Record Report a problem
    2/28/2015Listed for sale$314,900+1.6%$175/sqft
    Source: Keller Williams Realty Falls Church #HR8563831 Report a problem
    11/21/2014Listing removed$309,900$172/sqft
    Source: National Realty #HR8456566 Report a problem
    9/15/2014Price change$309,900-3.1%$172/sqft
    Source: National Realty #HR8456566 Report a problem
    8/2/2014Price change$319,900-1.5%$178/sqft
    Source: National Realty #HR8456566 Report a problem
    5/28/2014Listed for sale$324,900+18.2%$181/sqft
    Source: National Realty #HR8359292 Report a problem
    4/9/2010Sold$274,852$153/sqft
    Source: Public Record Report a problem
    1/14/2010Price change$274,852-3.5%$153/sqft
    Source: NRT MidAtlantic #HR7220659 Report a problem
    12/13/2009Listed for sale$284,852-1.8%$158/sqft
    Source: NRT MidAtlantic #HR7220659 Report a problem
    7/22/2005Sold$290,000+51%$161/sqft
    Source: Public Record Report a problem
    8/14/2003Sold$192,000+33.7%$107/sqft
    Source: Public Record Report a problem
    12/2/1994Sold$143,580+219.1%$80/sqft
    Source: Public Record Report a problem
    10/7/1994Sold$45,000$25/sqft
    Source: Public Record Report a problem

    Public tax history

    YearProperty taxesTax assessment
    2025$3,377 +6.2%$309,833 +6.2%
    2024$3,179 +6.6%$291,667 +6.6%
    2023$2,981 +1.2%$273,500
    2022$2,945 -3.1%$273,500 +2.5%
    2021$3,040 -0.1%$266,900 +1.3%
    2020$3,042 +3.3%$263,600
    2019$2,945 +3.4%$263,600 +6.8%
    2018$2,848 +3.5%$246,800 +3.5%
    2017$2,751 +1865.1%$238,400
    2016$140 $238,400
    2015$140 -95.7%$238,400 -1%
    2014$3,245 $240,700
    2013-- $240,700
    2012-- $240,700 -11.3%
    2011-- $271,400 0%
    2010-- $271,480
    2009-- $271,480 -6%
    2008-- $288,940 +17.6%
    2007-- $245,746 +21.3%
    2006-- $202,553 +27.1%
    2005-- $159,360 +6.9%
    2004-- $149,116 +7.4%
    2003-- $138,873 +8%
    2002-- $128,630
    2001-- $128,630

    Find assessor info on the county website

    Neighborhood: 21009

    Nearby schools

    GreatSchools rating
    Schools provided by the listing agent
    • Elementary: Abingdon
    • Middle: Edgewood
    • High: Edgewood
    • District: Harford County Public Schools

    Source: Bright MLS. This data may not be complete. We recommend contacting the local school district to confirm school assignments for this home.

    Get a cash offer in 3 minutes
    Find out how much your home could sell for in as little as 3 minutes with a no-obligation cash offer.
    Estimated market value
    $436,900
    Get a cash offer in 3 minutes
    Find out how much your home could sell for in as little as 3 minutes with a no-obligation cash offer.
    Estimated market value
    $436,900