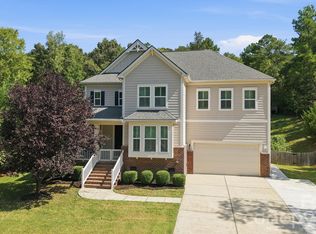
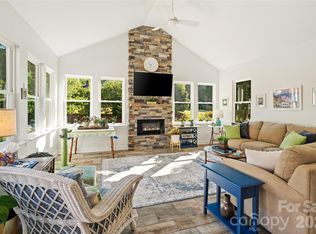
Tucked away at the end of a quiet cul-de-sac in the gated Cramer Mountain community, this beautifully designed single-story home pairs generous living spaces with a thoughtful, easy-flowing layout. High ceilings create an open and inviting atmosphere, while a fireplace anchors the spacious living area. The kitchen is a standout, offering an impressive amount of cabinetry that continues into the dining area, providing exceptional storage while keeping everything beautifully connected for everyday living and entertaining. The primary suite is thoughtfully arranged with convenient access from the closet directly into the laundry room. Bath with quartz countertops, soaking tub and zero entry shower give you spa vibes! Wide hallways, wide doorways, and an accessible bathroom add functionality and flexibility throughout the home without sacrificing style. Step outside to the expansive screened porch, complete with its own stone fireplace and plenty of room for both dining and relaxing while enjoying the wooded backdrop beyond. With four bedrooms, two full baths, one half bath, single-level living, and a peaceful cul-de-sac setting, this Cramer Mountain home offers a rare combination of comfort, space, and thoughtful design.
Under contract-show
$750,000
3033 Dodsworth Dr, Cramerton, NC 28032
4beds
2,600sqft
Single Family Residence
Built in 2018
0.49 Acres Lot
$727,200 Zestimate®
$288/sqft
$132/mo HOA
What's special
Bath with quartz countertopsGenerous living spacesPeaceful cul-de-sac settingThoughtful easy-flowing layoutSoaking tub
- 15 days
- 529
- 35
Likely to sell faster than
Zillow last checked:
Listing updated:
Listed by:
Cathy Young cathy.c.young@allentate.com,
Howard Hanna Allen Tate Gastonia,
Austin Biles,
Howard Hanna Allen Tate Gastonia
Source: Canopy MLS as distributed by MLS GRID,MLS#: 4418023
Facts & features
Interior
Bedrooms & bathrooms
- Bedrooms: 4
- Bathrooms: 3
- Full bathrooms: 2
- 1/2 bathrooms: 1
- Main level bedrooms: 4
Primary bedroom
- Level: Main
Bedroom s
- Level: Main
Bedroom s
- Level: Main
Bedroom s
- Level: Main
Bathroom full
- Level: Main
Bathroom half
- Level: Main
Bathroom full
- Level: Main
Dining room
- Level: Main
Kitchen
- Level: Main
Laundry
- Level: Main
Living room
- Level: Main
Heating
- Floor Furnace
Cooling
- Ceiling Fan(s), Central Air
Appliances
- Included: Dishwasher, Disposal, Double Oven, Gas Range, Wall Oven
- Laundry: Laundry Room, Main Level
Features
- Kitchen Island, Walk-In Closet(s), Walk-In Pantry
- Flooring: Tile, Wood
- Basement: Exterior Entry,Storage Space
- Fireplace features: Gas Log, Great Room, Outside, Porch
Interior area
- Total structure area: 2,600
- Total interior livable area: 2,600 sqft
- Finished area above ground: 2,600
- Finished area below ground: 0
Video & virtual tour
Property
Parking
- Total spaces: 2
- Parking features: Driveway, Attached Garage, Garage Faces Front, Garage on Main Level
- Attached garage spaces: 2
- Has uncovered spaces: Yes
Accessibility
- Accessibility features: Roll-In Shower, Door Width 32 Inches or More, Accessible Hallway(s), Mobility Friendly Flooring, No Interior Steps
Features
- Levels: One
- Stories: 1
- Patio & porch: Covered, Deck, Front Porch, Rear Porch, Screened
- Pool features: Community
Lot
- Size: 0.49 Acres
Details
- Parcel number: 196287
- Zoning: R-1
- Special conditions: Standard
Construction
Type & style
- Home type: SingleFamily
- Property subtype: Single Family Residence
Materials
- Fiber Cement, Stone
- Foundation: Crawl Space
Condition
- New construction: No
- Year built: 2018
Utilities & green energy
- Sewer: Public Sewer
- Water: City
Community & HOA
Community
- Features: Clubhouse, Game Court, Golf, Picnic Area, Playground, Putting Green, Recreation Area, Street Lights, Tennis Court(s)
- Subdivision: Cramer Mountain
HOA
- Has HOA: Yes
- HOA fee: $1,587 annually
- HOA name: Cramer Mountain HOA
- HOA phone: 704-861-0833
Location
- Region: Cramerton
Financial & listing details
- Price per square foot: $288/sqft
- Tax assessed value: $552,450
- Annual tax amount: $5,685
- Date on market: 8/25/2026
- Cumulative days on market: 14 days
- Listing terms: Cash,Conventional,FHA,VA Loan
- Road surface type: Concrete, Paved
Estimated market value
$727,200
$691,000 - $764,000
$2,829/mo
Price history
| Date | Event | Price |
|---|---|---|
| 8/25/2026 | Listed for sale | $750,000+1342.3%$288/sqft |
Source:  Canopy MLS as distributed by MLS GRID #4418023 Report a problem Canopy MLS as distributed by MLS GRID #4418023 Report a problem | ||
| 1/20/2017 | Sold | $52,000$20/sqft |
Source: Canopy MLS as distributed by MLS GRID #3232402 Report a problem | ||
Public tax history
| Year | Property taxes | Tax assessment |
|---|---|---|
| 2025 | $5,685 -0.5% | $552,450 |
| 2024 | $5,712 -2% | $552,450 |
| 2023 | $5,828 +23.5% | $552,450 +50.5% |
| 2022 | $4,718 -1.5% | $367,180 |
| 2021 | $4,792 | $367,180 |
| 2020 | $4,792 -0.8% | $367,180 |
| 2019 | $4,828 +378.7% | $367,180 +389.6% |
| 2018 | $1,009 +87.5% | $75,000 +87.5% |
| 2017 | $538 | $40,000 |
| 2016 | $538 | $40,000 -20% |
| 2014 | $538 | $50,000 |
Find assessor info on the county website
Monthly payment
Est. payment
Payment breakdown
Explore the cost of this home by adjusting the details. Changes won't be saved.Climate risks
Neighborhood: 28032
Nearby schools
Schools provided by the listing agent
- Elementary: New Hope
- Middle: Cramerton
- High: Stuart W Cramer
Source: Canopy MLS as distributed by MLS GRID. This data may not be complete. We recommend contacting the local school district to confirm school assignments for this home.


Similar homes
- $629,9004 bd3 ba3.1k sqft208 S Fork Ln, Belmont, NC 28012For Sale
 MLS ID #4418300, Matt Stone, Stone Realty Group. Canopy MLS as distributed by MLS GRID
 - $750,0003 bd3 ba3.6k sqft1701 S Point Rd, Belmont, NC 28012For Sale
 MLS ID #4369444, Ivory Craig, Premier South. Canopy MLS as distributed by MLS GRID
 - $738,2904 bd4 ba2.7k sqft1234 Hunting Ridge Dr, Belmont, NC 28012New Construction
 MLS ID #4410375, Robert Johnson, Johnson Real Estate Group Inc. Canopy MLS as distributed by MLS GRID
 - $799,9004 bd3 ba2.7k sqft1607 Aragon Beach Rd, Rock Hill, SC 29732For Sale
 MLS ID #4414873, Chris Hood, Stephen Cooley Real Estate. Canopy MLS as distributed by MLS GRID
 - $625,0005 bd3 ba3k sqft4709 McDade Ln, Gastonia, NC 28056For SaleMLS ID #4383319, Tammy Cherry, Premier South. Canopy MLS as distributed by MLS GRID
- $699,9006 bd4 ba3.5k sqft607 Winter Walk Ln, Lake Wylie, SC 29710For SaleMLS ID #4415998, Sierra Garren, EXP Realty LLC Ballantyne. Canopy MLS as distributed by MLS GRID
- $750,0003 bd4 ba2.5k sqft8611 Kerns Meadow Ln, Huntersville, NC 28078For SaleMLS ID #4415825, Victoria Whiteman, Helen Adams Realty. Canopy MLS as distributed by MLS GRID
- $750,0004 bd3 ba2.6k sqft7048 Mariners Ct, Tega Cay, SC 29708For SaleMLS ID #4408357, Jill Carnahan, Premier South. Canopy MLS as distributed by MLS GRID
- $629,5004 bd3 ba2.8k sqft8621 Sequoia Grove Ln, Charlotte, NC 28214For SaleMLS ID #4407064, Kelly Trites, Lake Wylie Realty. Canopy MLS as distributed by MLS GRID
- $799,0005 bd4 ba3.5k sqft6043 Jepson Ct, Charlotte, NC 28214For SaleMLS ID #4410108, Maria Elena Conaway, Helen Adams Realty. Canopy MLS as distributed by MLS GRID
- $729,9004 bd3 ba2.9k sqft1017 Dali Blvd, Mount Holly, NC 28120For SaleMLS ID #4411413, Albert Alvarez, The Ally Group Real Estate, LLC. Canopy MLS as distributed by MLS GRID
- $690,0004 bd4 ba3.2k sqft12726 Rusty Blackbird Way, Charlotte, NC 28278For SaleMLS ID #4409710, Nora Gonzalez, Coldwell Banker Realty. Canopy MLS as distributed by MLS GRID
- $749,9003 bd3 ba2.3k sqft423 Sylvania Ave, Charlotte, NC 28206For SaleMLS ID #4409126, Chris Blackmon, West Maple Realty LLC. Canopy MLS as distributed by MLS GRID
- $779,9005 bd4 ba3.8k sqft12722 Rusty Blackbird Way, Charlotte, NC 28278For SaleMLS ID #4408935, John DiCristo, Ivester Jackson Christie's. Canopy MLS as distributed by MLS GRID
- $799,0004 bd4 ba2.6k sqft740 Seldon Dr, Charlotte, NC 28216For SaleMLS ID #4389074, Melissa Small, Coldwell Banker Realty. Canopy MLS as distributed by MLS GRID
- $699,0004 bd3 ba3.1k sqft112 Millwood Dr, Fort Mill, SC 29715For SaleMLS ID #4412856, Buffy Foor, Keller Williams Connected. Canopy MLS as distributed by MLS GRID
- $587,0004 bd4 ba3.2k sqft1345 Gaston Day School Rd, Gastonia, NC 28056For SaleMLS ID #4410332, Donice Wheeler Blanton, EXP Realty LLC Mooresville. Canopy MLS as distributed by MLS GRID
- $619,0003 bd3 ba2.8k sqft3009 Winged Teal Ct, Belmont, NC 28012For SaleMLS ID #4391724, Jackie Lewis, COMPASS. Canopy MLS as distributed by MLS GRID
- $515,0004 bd3 ba2.3k sqft1533 Cedar Tree Dr, Belmont, NC 28012For SaleMLS ID #4418136, Nick Sempert, COMPASS. Canopy MLS as distributed by MLS GRID
- $720,0005 bd5 ba3.7k sqft645 Belle Grove Dr, Lake Wylie, SC 29710For SaleMLS ID #4400524, Vallery Flores Rivera, Keller Williams Ballantyne Area. Canopy MLS as distributed by MLS GRID
