Skip main navigation
Closed
  • $705,000

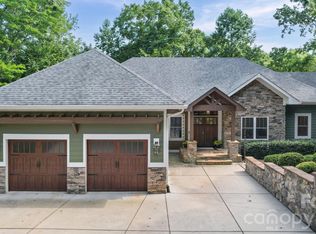
    3035 Dodsworth Dr, Cramerton, NC 28032

    3beds
    3,706sqft
    Single Family Residence
    Built in 1993
    0.48 Acres Lot
    $847,000 Zestimate®
    $190/sqft
    $2,805 Estimated rent

    Home value

    $847,000

    $796,000 - $906,000

    $2,805/mo

    Zestimate® history
    Loading
    Loading...

    Owner options

    List your home for rent

    $2,805/mo

    Rent Zestimate®

    Find your next renter with Zillow Rental Manager. Plus, with online applications, you can quickly screen prospective tenants – for free.

    Learn more

    $2,805/mo

    Rent Zestimate®

    Refinance and save

    $5,800/mo

    Est. payment

    Refinancing to a lower rate could help reduce your monthly payments and save thousands over the life of the loan.

    See today's rates

    $5,800/mo

    Est. payment

    Explore your selling options

    Work with a Zillow partner agent

    Leverage their expertise and Zillow's premium Showcase listings to get your home seen by more buyers.

    Get started

    List with your own agent

    Get your home in front of millions of buyers by listing it on Zillow.

    Learn how to do it

    Sell it yourself

    Take full control of how buyers see your home on Zillow by listing For Sale by Owner (FSBO).

    List your home

    What's special

    Custom fireplaceSunroom areaQuartz counter topsFlawless hardwood floorsHigh-end appliancesNewly renovated homeCustom backsplash
    Welcome to 3035 Dodsworth Drive. This luxurious, newly renovated home is settled on top of a hill, tucked in a cul-de-sac in the desirable Cramer Mountain community. Upon walking into this stunning home you'll notice the flawless hardwood floors and the custom fireplace in the living room. The living & sunroom area provide ample space for entertainment and gatherings all year long, under coffered ceilings. The upgraded kitchen shines with quartz counter tops, custom backsplash, in counter hood system, high-end appliances including Bosch refrigerator and 36" 5-burner gas cooktop, Fisher & Paykel dishwasher, Kitchen Aid warming drawer, and microwave/oven combination. The oversized bedrooms accommodate large furniture pieces, and the primary bathroom is just as tranquil as a spa retreat. The roof is 7 months old, and the HVAC is only a year old. See all the upgrades this home offers in the attached documents. Schedule your showing today!

    Zillow last checked:

    Listing updated:

    Listed by:

    Tanesha Thompson tanesha@srgbrokers.com,

    Synergy Realty Group

    Bought with:

    Cathy Young

    Howard Hanna Allen Tate Gastonia

    Source: Canopy MLS as distributed by MLS GRID,MLS#: 4052687MLS Logo

    Facts & features

    Interior

    Bedrooms & bathrooms
    • Bedrooms: 3
    • Bathrooms: 3
    • Full bathrooms: 3
    • Main level bedrooms: 2
    Primary bedroom
    • Features: Built-in Features, Ceiling Fan(s), Computer Niche, Tray Ceiling(s), Walk-In Closet(s)
    • Level: Main
    Primary bedroom
    • Level: Main
    Bedroom s
    • Level: Main
    Bedroom s
    • Level: Main
    Bathroom full
    • Level: Main
    Bathroom full
    • Level: Main
    Other
    • Features: Storage, Walk-In Closet(s)
    • Level: Upper
    Other
    • Level: Upper
    Kitchen
    • Features: Kitchen Island
    • Level: Main
    Kitchen
    • Level: Main
    Living room
    • Features: Built-in Features, Ceiling Fan(s), Computer Niche, Open Floorplan
    • Level: Main
    Living room
    • Level: Main
    Sunroom
    • Level: Main
    Sunroom
    • Level: Main
    Heating
    • Central
    Cooling
    • Ceiling Fan(s), Central Air
    Appliances
    • Included: Dishwasher, Disposal, Gas Cooktop, Microwave, Oven, Refrigerator, Warming Drawer
    • Laundry: Laundry Room
    Features
    • Kitchen Island, Open Floorplan, Storage, Tray Ceiling(s)(s), Walk-In Closet(s), Wet Bar
    • Flooring: Tile, Wood
    • Windows: Insulated Windows, Window Treatments
    • Basement: Basement Garage Door,Finished,Storage Space,Walk-Out Access
    • Fireplace features: Living Room
    Interior area
    • Total structure area: 3,706
    • Total interior livable area: 3,706 sqft
    • Finished area above ground: 3,706
    • Finished area below ground: 0

    Property

    Parking
    • Total spaces: 2
    • Parking features: Attached Garage, Garage on Main Level
    • Attached garage spaces: 2
    Features
    • Levels: Two
    • Stories: 2
    • Entry location: Main
    • Patio & porch: Deck, Enclosed
    • Has spa: Yes
    • Spa features: Heated
    • Fencing: Fenced,Privacy
    Lot
    • Size: 0.48 Acres
    • Features: Cul-De-Sac
    Details
    • Parcel number: 196286
    • Zoning: R
    • Special conditions: Standard
    • Other equipment: Surround Sound

    Construction

    Type & style
    • Home type: SingleFamily
    • Property subtype: Single Family Residence
    Materials
    • Synthetic Stucco
    Condition
    • New construction: No
    • Year built: 1993

    Utilities & green energy

    • Sewer: Public Sewer
    • Water: City

    Community & HOA

    Community
    • Subdivision: Cramer Mountain
    HOA
    • Has HOA: Yes
    • HOA fee: $1,504 annually
    • HOA name: Cramer Mountain HOA
    Location
    • Region: Cramerton

    Financial & listing details

    • Price per square foot: $190/sqft
    • Tax assessed value: $464,210
    • Annual tax amount: $7,831
    • Date on market: 8/17/2023
    • Cumulative days on market: 2 days
    • Listing terms: Cash,Conventional
    • Road surface type: Asphalt, Paved

    Price history

    DateEventPrice
    9/21/2023Sold$705,000+0.9%$190/sqft
    Source: Canopy MLS as distributed by MLS GRID #4052687 Report a problem
    8/18/2023Listed for sale$699,000+41.5%$189/sqft
    Source: Canopy MLS as distributed by MLS GRID #4052687 Report a problem
    3/16/2020Sold$494,000-5.9%$133/sqft
    Source: Canopy MLS as distributed by MLS GRID #3558207 Report a problem
    2/17/2020Pending sale$525,000$142/sqft
    Source: Allen Tate Gastonia #3558207 Report a problem
    10/30/2019Price change$525,000-4.5%$142/sqft
    Source: Allen Tate Gastonia #3558207 Report a problem
    10/9/2019Listed for sale$550,000+26.4%$148/sqft
    Source: Allen Tate Gastonia #3558207 Report a problem
    3/8/2006Sold$435,000+16%$117/sqft
    Source: Public Record Report a problem
    10/17/2000Sold$375,000$101/sqft
    Source: Public Record Report a problem

    Public tax history

    YearProperty taxesTax assessment
    2025$7,831 -0.5%$761,020
    2024$7,869 -2%$761,020
    2023$8,029 +34.6%$761,020 +63.9%
    2022$5,965 -1.5%$464,210
    2021$6,058 +6.5%$464,210
    2020$5,688 -0.8%$464,210 +6.5%
    2019$5,732 +9.5%$435,860 +12%
    2018$5,235 $389,185
    2017$5,235 $389,185
    2016$5,235 $389,185 -5.5%
    2014$5,235 $411,712
    2012-- $411,712
    2011-- $411,712
    2010-- $411,712 -0.6%
    2009-- $414,066
    2008-- $414,066 +1.1%
    2007-- $409,510
    2006-- $409,510
    2005-- $409,510
    2004-- $409,510
    2003-- $409,510 -3.7%
    2002-- $425,030 +52.2%
    2001-- $279,330 +0%
    2000-- $279,300
    Find assessor info on the county website

    Neighborhood: 28032

    Nearby schools

    GreatSchools rating
    Schools provided by the listing agent
    • Elementary: New Hope
    • Middle: Cramerton
    • High: Stuart W Cramer

    Source: Canopy MLS as distributed by MLS GRID. This data may not be complete. We recommend contacting the local school district to confirm school assignments for this home.

    Get a cash offer in 3 minutes
    Find out how much your home could sell for in as little as 3 minutes with a no-obligation cash offer.
    Estimated market value
    $847,000
    Get a cash offer in 3 minutes
    Find out how much your home could sell for in as little as 3 minutes with a no-obligation cash offer.
    Estimated market value
    $847,000