Skip main navigation
Sold for $138,300
  • $138,300

    3033 E DEVONSHIRE Avenue #2009, Phoenix, AZ 85016

    1beds
    576sqft
    Condominium
    Built in 1981
    -- sqft lot
    $138,300 Zestimate®
    $240/sqft
    $1,139 Estimated rent

    Home value

    $138,300

    $127,000 - $151,000

    $1,139/mo

    Zestimate® history
    Loading
    Loading...

    Owner options

    List your home for rent

    $1,139/mo

    Rent Zestimate®

    Find your next renter with Zillow Rental Manager. Plus, with online applications, you can quickly screen prospective tenants – for free.

    Learn more

    $1,139/mo

    Rent Zestimate®

    Refinance and save

    $982/mo

    Est. payment

    Refinancing to a lower rate could help reduce your monthly payments and save thousands over the life of the loan.

    See today's rates

    $982/mo

    Est. payment

    Explore your selling options

    Work with a Zillow partner agent

    Leverage their expertise and Zillow's premium Showcase listings to get your home seen by more buyers.

    Get started

    List with your own agent

    Get your home in front of millions of buyers by listing it on Zillow.

    Learn how to do it

    Sell it yourself

    Take full control of how buyers see your home on Zillow by listing For Sale by Owner (FSBO).

    List your home

    What's special

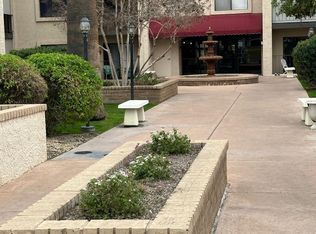
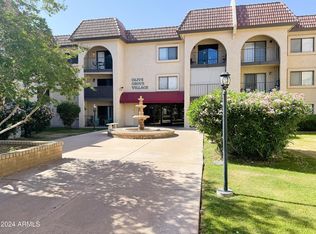
    Well maintained grounds
    VA,FHA,CONVENTIONAL APPROVED,SELLER CARRY BACK,RENTALS OK/NO RESTRICTIONS,PET FRIENDLY/ 1 BEDROOM 1 BATHROOM CONDO,SENIOR LIVING 55+RENTALS OK***LOVELY CONDO NESTLED BTWN ARCADIA AND BILTMORE WALKING DISTANCE OF SHOPPING,RESTAURANTS & SENIOR CENTER,WELL MAINTAINED GROUNDS,EXERCISE FACILITY,LIBRARY SITTING/CONFERENCE ROOMS,BACKS RIGHT UP TO PARK/FRISBEE GOLF

    Zillow last checked:

    Listing updated:

    Listed by:

    Stephanie Lawrie 480-226-7666,

    Realty USA Southwest

    Bought with:

    Kristen McLeod, BR571880000

    Century 21 Arizona Foothills

    Source: ARMLS,MLS#: 7009041MLS Logo

    Facts & features

    Interior

    Bedrooms & bathrooms
    • Bedrooms: 1
    • Bathrooms: 1
    • Full bathrooms: 1
    Heating
    • Electric
    Cooling
    • Central Air, Programmable Thmstat
    Appliances
    • Included: Refrigerator, Dishwasher, Disposal, Electric Range, Electric Oven, Electric Cooktop
    • Laundry: None
    Features
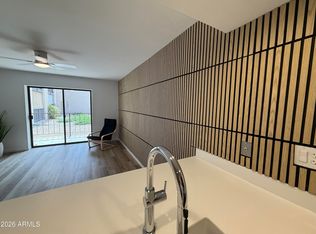
    • High Speed Internet, Granite Counters, Eat-in Kitchen, Breakfast Bar, No Interior Steps, Pantry, Full Bth Master Bdrm
    • Flooring: Carpet, Laminate
    • Has basement: No
    • Has fireplace: No
    • Common walls with other units/homes: Neighbor Below,Neighbor Above,Three Common Walls
    Interior area
    • Total structure area: 576
    • Total interior livable area: 576 sqft

    Property

    Parking
    • Total spaces: 1
    • Parking features: Assigned
    • Carport spaces: 1
    Accessibility
    • Accessibility features: Mltpl Entries/Exits, Lever Handles, Bath Raised Toilet, Bath Lever Faucets
    Features
    • Stories: 3
    • Patio & porch: Covered
    • Exterior features: Balcony
    • Spa features: None
    • Fencing: Perimeter,Block,Partial,Wrought Iron
    • Has view: Yes
    • View description: City, City Lights
    Lot
    • Size: 55 Square Feet
    • Features: East/West Exposure, Sprinklers In Rear, Sprinklers In Front, Desert Back, Desert Front, Gravel/Stone Front, Gravel/Stone Back, Grass Front, Grass Back, Auto Timer H2O Front, Auto Timer H2O Back
    Details
    • Parcel number: 16301133
    • Special conditions: Age Restricted (See Remarks)

    Construction

    Type & style
    • Home type: Condo
    • Architectural style: Contemporary
    • Property subtype: Condominium
    • Attached to another structure: Yes
    Materials
    • Stucco, Painted, Block
    • Roof: Built-Up
    Condition
    • Year built: 1981

    Utilities & green energy

    • Electric: 220 Volts in Kitchen
    • Sewer: Public Sewer
    • Water: City Water
    • Utilities for property: See Remarks

    Community & HOA

    Community
    • Features: Near Bus Stop, Community Media Room, Community Laundry, Coin-Op Laundry, Fitness Center
    • Senior community: Yes
    • Subdivision: OLIVE GROVE VILLAGE CONDOMINIUMS
    HOA
    • Has HOA: Yes
    • Services included: Roof Repair, Insurance, Sewer, Maintenance Grounds, Other (See Remarks), Street Maint, Front Yard Maint, Trash, Water, Roof Replacement, Maintenance Exterior
    • HOA fee: $350 monthly
    • HOA name: OLIVE GROVE VILLAGE
    • HOA phone: 480-682-3209
    Location
    • Region: Phoenix

    Financial & listing details

    • Price per square foot: $240/sqft
    • Tax assessed value: $124,600
    • Annual tax amount: $604
    • Date on market: 3/31/2026
    • Cumulative days on market: 55 days
    • Listing terms: Owner May Carry,Cash,Conventional,FHA,VA Loan
    • Ownership: Condominium
    • Electric utility on property: Yes
    • Road surface type: Asphalt

    Price history

    DateEventPrice
    5/28/2026Sold$138,300-1.1%$240/sqft
    Source: ARMLS #7009041 Report a problem
    4/4/2026Listed for sale$139,900+24.4%$243/sqft
    Source: ARMLS #7009041 Report a problem
    2/12/2025Sold$112,490-6.2%$195/sqft
    Source: ARMLS #6784207 Report a problem
    11/15/2024Listed for sale$119,900+172.5%$208/sqft
    Source: ARMLS #6784207 Report a problem
    10/26/2004Sold$44,000-2.2%$76/sqft
    Source: Public Record Report a problem
    4/19/2004Sold$45,000$78/sqft
    Source: Public Record Report a problem

    Public tax history

    YearProperty taxesTax assessment
    2025$604 +19.5%$12,460 +0.6%
    2024$505 +3%$12,380 +194.5%
    2023$491 +3.3%$4,204 -35.3%
    2022$475 -0.4%$6,500 +8.3%
    2021$477 +2.3%$6,000 +18.1%
    2020$466 +2.7%$5,080 +12.4%
    2019$454 $4,520 +27.3%
    2018$454 +5.3%$3,550 +6%
    2017$431 +11.5%$3,350 +0.6%
    2016$386 +9%$3,330 -3.5%
    2015$355 $3,450 +27.3%
    2014-- $2,710 -11.1%
    2013-- $3,050
    2012-- $3,050 +17.3%
    2011-- $2,600 -41.6%
    2010-- $4,450 -19.1%
    2009-- $5,500 +3.8%
    2008-- $5,300 +24.7%
    2007-- $4,250 +26.9%
    2006-- $3,350
    2005-- $3,350 -9.5%
    2004-- $3,700
    2003-- $3,700 +29.8%
    2002-- $2,850
    Find assessor info on the county website

    Neighborhood: Camelback East

    Nearby schools

    GreatSchools rating
    Get a cash offer in 3 minutes
    Find out how much your home could sell for in as little as 3 minutes with a no-obligation cash offer.
    Estimated market value
    $138,300
    Get a cash offer in 3 minutes
    Find out how much your home could sell for in as little as 3 minutes with a no-obligation cash offer.
    Estimated market value
    $138,300