ENTERED FOR COMPS ONLY
Pending
$1,069,900
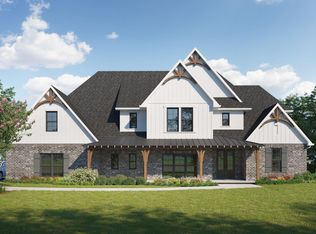
3033 Highland Village Bnd, Birmingham, AL 35242
4beds
3,555sqft
Single Family Residence
Built in 2026
40 Acres Lot
$-- Zestimate®
$301/sqft
$96/mo HOA
What's special
- 140 days |
- 8 |
- 0 |
Zillow last checked:
Listing updated:
Listed by:
Wayland Elliott 205-533-5151,
Eddleman Realty LLC
Source: GALMLS,MLS#: 21445246
Facts & features
Interior
Bedrooms & bathrooms
- Bedrooms: 4
- Bathrooms: 4
- Full bathrooms: 3
- 1/2 bathrooms: 1
Rooms
- Room types: Bedroom, Dining Room, Bathroom, Half Bath (ROOM), Kitchen, Master Bathroom, Master Bedroom, Office/Study (ROOM)
Primary bedroom
- Level: First
Bedroom 1
- Level: First
Bedroom 2
- Level: Second
Bedroom 3
- Level: Second
Primary bathroom
- Level: First
Bathroom 1
- Level: First
Bathroom 3
- Level: Second
Dining room
- Level: First
Kitchen
- Level: First
Basement
- Area: 0
Office
- Level: Second
Heating
- Central, Dual Systems (HEAT), Electric, Forced Air, Natural Gas
Cooling
- Central Air, Electric, Piggyback Sys (COOL)
Appliances
- Included: Convection Oven, Gas Cooktop, Dishwasher, Disposal, Microwave, Electric Oven, Stainless Steel Appliance(s), Gas Water Heater
- Laundry: Electric Dryer Hookup, Sink, Washer Hookup, Main Level, Laundry Room, Laundry (ROOM), Yes
Features
- Recessed Lighting, Split Bedroom, Cathedral/Vaulted, High Ceilings, Crown Molding, Smooth Ceilings, Tray Ceiling(s), Soaking Tub, Linen Closet, Separate Shower, Double Vanity, Split Bedrooms, Tub/Shower Combo, Walk-In Closet(s)
- Flooring: Carpet, Hardwood, Tile
- Basement: Full,Unfinished,Concrete
- Attic: Walk-In,Yes
- Number of fireplaces: 1
- Fireplace features: Gas Starter, Gas Log, Family Room, Gas
Interior area
- Total interior livable area: 3,555 sqft
- Finished area above ground: 3,555
- Finished area below ground: 0
Property
Parking
- Total spaces: 4
- Parking features: Basement, Driveway, Lower Level, Parking (MLVL), Off Street, Garage Faces Side
- Attached garage spaces: 4
- Has uncovered spaces: Yes
Features
- Levels: One and One Half
- Stories: 1.5
- Patio & porch: Porch, Porch Screened, Covered (DECK), Open (DECK), Screened (DECK), Deck
- Exterior features: Lighting, Sprinkler System
- Pool features: In Ground, Fenced, Salt Water, Community
- Has view: Yes
- View description: Mountain(s)
- Waterfront features: No
Lot
- Size: 40 Acres
Details
- Parcel number: 00
- Special conditions: N/A
Construction
Type & style
- Home type: SingleFamily
- Property subtype: Single Family Residence
Materials
- Brick
- Foundation: Basement
Condition
- Year built: 2026
Utilities & green energy
- Water: Public
- Utilities for property: Sewer Connected, Underground Utilities
Community & HOA
Community
- Subdivision: The Village At Highland Lakes
HOA
- Has HOA: Yes
- Services included: None
- HOA fee: $1,150 annually
Location
- Region: Birmingham
Financial & listing details
- Price per square foot: $301/sqft
- Price range: $1.1M - $1.1M
- Date on market: 3/3/2026
Estimated market value
Not available
Estimated sales range
Not available
Not available
Price history
| Date | Event | Price |
|---|---|---|
| 3/24/2026 | Pending sale | $1,069,900$301/sqft |
Source:  GALMLS #21445246 Report a problem GALMLS #21445246 Report a problem | ||
| 3/3/2026 | Listed for sale | $1,069,900$301/sqft |
Source: GALMLS #21445246 Report a problem | ||
Public tax history
Tax history is unavailable.
Monthly payment
Est. payment
Payment breakdown
Explore the cost of this home by adjusting the details. Changes won't be saved.Climate risks
Neighborhood: Highland Lakes
Nearby schools
GreatSchools rating
- 10/10Mt Laurel Elementary SchoolGrades: K-5Distance: 1 mi
- 10/10Chelsea Middle SchoolGrades: 6-8Distance: 5.5 mi
- 8/10Chelsea High SchoolGrades: 9-12Distance: 5.9 mi
Schools provided by the listing agent
- Elementary: Mt Laurel
- Middle: Oak Mountain
- High: Oak Mountain
Source: GALMLS. This data may not be complete. We recommend contacting the local school district to confirm school assignments for this home.
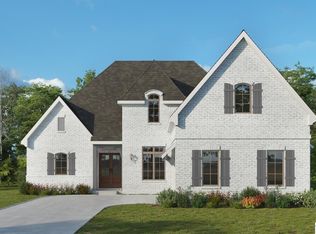
- $1,075,5694 bd4 ba3.3k sqft3025 Highland Village Bnd, Birmingham, AL 35242Sold
- $1,005,5334 bd4 ba3.3k sqft3021 Highland Village Trl, Birmingham, AL 35242Pending
- $710,0003 bd4 ba3.3k sqft4120 Lakeshore Dr, Birmingham, AL 35242Sold

- $849,9005 bd4 ba3.2k sqft3004 Highland Village Rdg, Birmingham, AL 35242New Construction
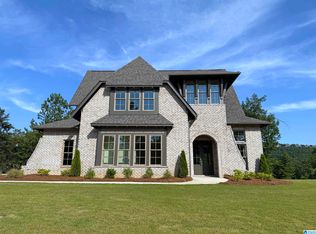
- $1,168,9005 bd4 ba3.2k sqft1249 Highland Village Trl, Birmingham, AL 35242New Construction
- $591,4004 bd2 ba2.1k sqft4116 Lakeshore Dr, Birmingham, AL 35242Off Market
- $100,0000.43 Acres4124 Lakeshore Dr, Birmingham, AL 35242Off Market
- $1,022,200-- bd3 ba3.6k sqft4201 Lakeview Cir, Birmingham, AL 35242Off Market
A local agent can set up tours, give advice and negotiate with sellers.
Similar homes
- $1,109,9004 bd4 ba3k sqft1415 Highland Village Trl, Birmingham, AL 35242For Sale
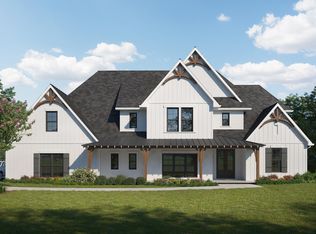
 MLS ID #21446488, Wayland Elliott, Eddleman Realty LLC. GALMLS
 - $1,168,9005 bd4 ba3.2k sqftSpectrum, Birmingham, AL 35242New Construction
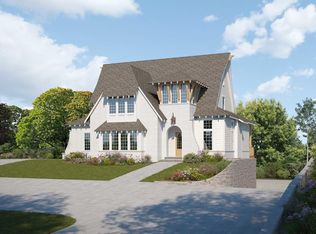 GALMLS
 - $1,049,9004 bd4 ba3k sqftSpectrum, Birmingham, AL 35242For Sale
 MLS ID #21435307, Wayland Elliott, Eddleman Realty LLC. GALMLS
 - $849,9005 bd4 ba3.2k sqftSpectrum, Birmingham, AL 35242New ConstructionGALMLS
- $1,079,9005 bd4 ba3k sqftSpectrum, Birmingham, AL 35242New ConstructionGALMLS
- $1,079,9004 bd4 ba3k sqftSpectrum, Birmingham, AL 35242For SaleMLS ID #21446490, Wayland Elliott, Eddleman Realty LLC. GALMLS
- $819,9005 bd5 ba4.3k sqft3029 Brook Highland Dr, Birmingham, AL 35242For SaleMLS ID #21458040, Rosa Hill, ARC Realty - Homewood. GALMLS
- $725,0005 bd4 ba3.5k sqftSpectrum; At&t, Birmingham, AL 35242For SaleMLS ID #21458709, Melissa Wise, RealtySouth-Inverness Office. GALMLS
- $1,044,9005 bd4 ba3k sqftSpectrum, Chelsea, AL 35043New ConstructionGALMLS
- $701,7204 bd4 ba3k sqftAt&t, Spectrum, Birmingham, AL 35242New ConstructionGALMLS
- $1,190,0004 bd4 ba4.2k sqft1724 Indian Creek Dr, Vestavia, AL 35243For SaleMLS ID #21455367, Patti Henderson, Smartway Real Estate LLC. GALMLS
- $1,072,9005 bd6 ba3.7k sqft233 Pine Mountain Trl, Sterrett, AL 35147New ConstructionGALMLS
- $749,9003 bd3 ba3.4k sqft1062 Danberry Ln, Birmingham, AL 35242For SaleMLS ID #21442624, Janice Folmar, ARC Realty 280. GALMLS
- $989,9004 bd4 ba3.7k sqft261 Pine Mountain Rd, Sterrett, AL 35147New ConstructionGALMLS
- $979,9004 bd4 ba3k sqft262 Pine Mountain Rd, Sterrett, AL 35147New ConstructionGALMLS
- $799,8864 bd4 ba3.1k sqftAt&t Spectrum, Birmingham, AL 35242New ConstructionGALMLS
- from $539,9005 bd4 ba2.6k sqftAugusta B Plan, The Falls, Birmingham, AL 35242New ConstructionNewcastle Homes
- $1,241,0004 bd5 ba4.1k sqft3088 Oakridge Way, Chelsea, AL 35043For SaleMLS ID #21421580, Jordan Burdette, Steel City at Keller Williams Realty. GALMLS
- from $544,9004 bd4 ba2.5k sqftChaucer Plan, The Falls, Birmingham, AL 35242New ConstructionNewcastle Homes
- $1,045,0004 bd3 ba2.9k sqftCharter, Att, Birmingham, AL 35243For SaleMLS ID #21434392, Ashley Byrom, ARC Realty - Homewood. GALMLS
