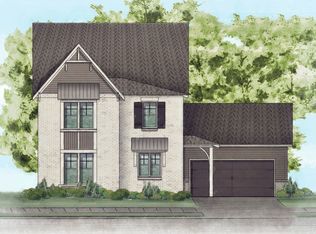
Welcome to the Chaucer plan, offering approximately 2,506 sq. ft. with 4 bedrooms and 3.5 baths. The main-level owner’s suite is a private retreat, featuring a beautiful bath with a soaking tub, separate vanities, tiled shower, and spacious closet. The open-concept design connects the kitchen, dining area, and great room, highlighted by vaulted ceilings. The gourmet kitchen features quartz countertops, a large quartz island, stainless steel appliances, tile backsplash, and extra cabinetry. A gas fireplace adds warmth and charm to the great room. Upstairs offers a cozy loft, three spacious bedrooms, and two full baths, providing flexible space for family, guests, work, or relaxation. Outside, enjoy a roomy covered patio and a three-zone irrigation system for easy yard maintenance. With its inviting spaces and thoughtful design, the Chaucer plan offers comfortable living and effortless entertaining. *Pictures are examples only!
For sale
$579,900
The Chaucer Cascade Dr, Birmingham, AL 35242
4beds
2,506sqft
Single Family Residence
Built in 2026
-- sqft lot
$578,100 Zestimate®
$231/sqft
$54/mo HOA
What's special
Gas fireplaceThree spacious bedroomsSpacious closetSeparate vanitiesPrivate retreatOpen-concept designLarge quartz island
- 55 days
- 148
- 10
Zillow last checked:
Listing updated:
Listed by:
Courtney Tollison 205-516-8707,
Newcastle Homes, Inc.,
Holly Scoggins 205-569-8634,
Newcastle Homes, Inc.
Source: GALMLS,MLS#: 21465185
Facts & features
Interior
Bedrooms & bathrooms
- Bedrooms: 4
- Bathrooms: 4
- Full bathrooms: 3
- 1/2 bathrooms: 1
Rooms
- Room types: Bedroom, Dining Room, Bathroom, Great Room, Half Bath (ROOM), Kitchen, Loft, Master Bathroom, Master Bedroom
Primary bedroom
- Level: First
Bedroom 1
- Level: Second
Bedroom 2
- Level: Second
Bedroom 3
- Level: Second
Primary bathroom
- Level: First
Bathroom 1
- Level: First
Bathroom 3
- Level: Second
Dining room
- Level: First
Kitchen
- Level: First
Basement
- Area: 0
Heating
- Dual Systems (HEAT)
Cooling
- Dual, Ceiling Fan(s)
Appliances
- Included: Convection Oven, Gas Cooktop, Dishwasher, Disposal, Microwave, Gas Water Heater
- Laundry: Electric Dryer Hookup, Washer Hookup, Main Level, Laundry Room, Laundry (ROOM), Yes
Features
- Recessed Lighting, Cathedral/Vaulted, Smooth Ceilings, Soaking Tub, Separate Shower, Double Vanity, Tub/Shower Combo
- Flooring: Carpet, Tile, Vinyl
- Attic: Pull Down Stairs,Yes
- Number of fireplaces: 1
- Fireplace features: Gas Log, Great Room, Gas
Interior area
- Total interior livable area: 2,506 sqft
- Finished area above ground: 2,506
- Finished area below ground: 0
Video & virtual tour
Property
Parking
- Total spaces: 2
- Parking features: Driveway, Garage Faces Front
- Garage spaces: 2
- Has uncovered spaces: Yes
Features
- Levels: One and One Half
- Stories: 1.5
- Patio & porch: Covered, Patio, Porch
- Pool features: None
- View description: None
- Waterfront features: No
Details
- Parcel number: 0
- Special conditions: N/A
Construction
Type & style
- Home type: SingleFamily
- Property subtype: Single Family Residence
Materials
- 1 Side Brick, HardiPlank Type
- Foundation: Slab
Condition
- Year built: 2026
Utilities & green energy
- Water: Public
- Utilities for property: Sewer Connected, Underground Utilities
Community & HOA
Community
- Subdivision: The Falls
HOA
- Has HOA: Yes
- Services included: Maintenance Grounds
- HOA fee: $650 annually
Location
- Region: Birmingham
Financial & listing details
- Price per square foot: $231/sqft
- Price range: $579.9K - $579.9K
- Date on market: 9/16/2026
Estimated market value
$578,100
$549,000 - $607,000
$3,326/mo
Price history
| Date | Event | Price |
|---|---|---|
| 9/16/2026 | Listed for sale | $579,900$231/sqft |
Source:  GALMLS #21465185 Report a problem | ||
Public tax history
Tax history is unavailable.
Monthly payment
Est. payment
Payment breakdown
Explore the cost of this home by adjusting the details. Changes won't be saved.Climate risks
Neighborhood: Shoal Creek
Nearby schools
Schools provided by the listing agent
- Elementary: Mt Laurel
- Middle: Oak Mountain
- High: Oak Mountain
Source: GALMLS. This data may not be complete. We recommend contacting the local school district to confirm school assignments for this home.
- $312,500-- bd-- ba-- sqft1193 Dunnavant Valley Rd, Birmingham, AL 35242Sold

- $249,100-- bd-- ba-- sqft1193 Dunnavant Valley Rd, Birmingham, AL 35242Off Market
- $--2 bd3 ba1.4k sqft1193 Dunnavant Valley Rd #NA, Birmingham, AL 35242Off Market

- $255,700-- bd2 ba1.7k sqft5106 Dunnavant Valley Ln, Birmingham, AL 35242Off Market
Similar homes
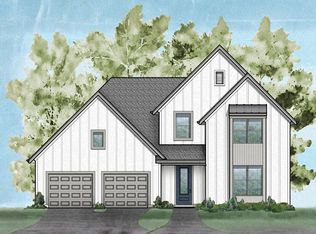
- from $579,9004 bd3 ba2.5k sqftValley H Plan, The Falls, Birmingham, AL 35242New Construction
 Newcastle Homes
- from $579,9004 bd4 ba2.5k sqftChaucer Plan, The Falls, Birmingham, AL 35242New Construction
 Newcastle Homes
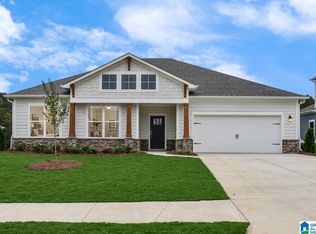
- $574,9004 bd3 ba2.5k sqftThe Wilson Cascade Dr, Birmingham, AL 35242For Sale
 MLS ID #21464269, Holly Scoggins, Newcastle Homes, Inc.. GALMLS
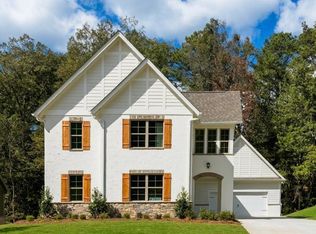
- $579,9004 bd4 ba2.6k sqft409 Victoria Way, Birmingham, AL 35242New Construction
 GALMLS
- $554,9004 bd4 ba2.4k sqft413 Victoria Way, Birmingham, AL 35242New ConstructionGALMLS
- $589,9003 bd3 ba2k sqft172 Atlantic Ln, Birmingham, AL 35242For SaleMLS ID #21468421, Michele Burbank, RE/MAX Advantage. GALMLS
- $642,0544 bd4 ba2.8k sqftAt&t, Spectrum, Birmingham, AL 35242New ConstructionGALMLS
- $560,0003 bd3 ba2.8k sqft140 Deer Chase Dr, Chelsea, AL 35043For SaleMLS ID #21462442, Pamela Crain, 1 Percent Lists Legacy. GALMLS
- $445,0004 bd3 ba2.6k sqft2036 Adams Ridge Dr, Chelsea, AL 35043New ConstructionMLS ID #21467911, Thomas Gamble, Embridge Realty, LLC. GALMLS
- $579,9003 bd2 ba2.4k sqftSpectrum, Pelham, AL 35124For SaleMLS ID #21449869, Lynn Tolbert, Oak Mountain Realty Group LLC. GALMLS
- $335,0003 bd2 ba1.5k sqft1192 Berwick Rd, Birmingham, AL 35242For SaleMLS ID #21455736, Kevin Nguyen, Keller Williams. GALMLS
- $319,9003 bd3 ba1.8k sqftAt&t Spectrum, Birmingham, AL 35242For SaleMLS ID #21467490, Dee Dee Harrison-Bush, Keller Williams Realty Vestavia. GALMLS
- $649,9004 bd3 ba2.2k sqft5121 Joinertown Rd, Columbiana, AL 35051New ConstructionMLS ID #21463397, Allison Burleson, Keller Williams Realty Hoover. GALMLS
- $429,0004 bd2 ba2.2k sqft3549 William And Mary Rd, Birmingham, AL 35216For SaleMLS ID #21466664, Hoa Huynh, ARC Realty 280. GALMLS
- $489,9004 bd3 ba2.6k sqft3608 Courtyard Ln, Birmingham, AL 35216For SaleMLS ID #21462497, Daniel Demers, Sell Your Home Services. GALMLS
- $495,0004 bd2 ba2.4k sqft520 Julianne Dr, Leeds, AL 35094For SaleMLS ID #21454427, Amy Shader, Shader Realty. GALMLS
- $524,9003 bd2 ba2.3k sqftAtt, Hoover, AL 35244For SaleMLS ID #21466133, Kyle Forstman, Embridge Realty, LLC. GALMLS
