Skip main navigation
For sale
  • Price cut: $10K (6/11)
    $149,900

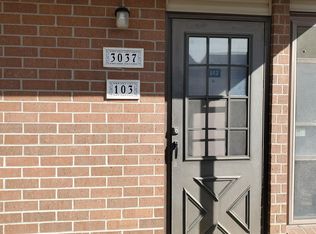
    3033 SW Lydia Ave APT 107, Topeka, KS 66614

    3beds
    1,512sqft
    : 
    Loading
    Get pre-qualified
    Condominium, Residential
    Built in 1969
    -- sqft lot
    $-- Zestimate®
    $99/sqft
    $391/mo HOA

    What's special

    Warm brick fireplaceUpdated finishesRemodeled bathroomsRoom to breatheClean modern aestheticSleek ikea cabinetryModern wood-look lvt flooring
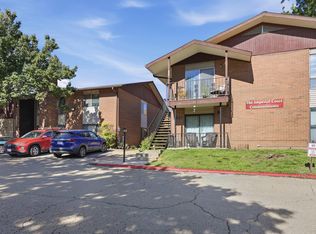
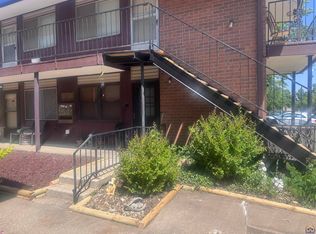
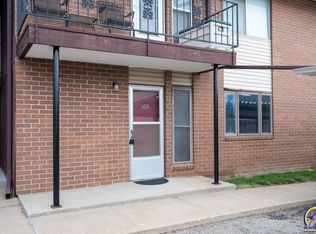
    "Move-in ready, beautifully updated, and designed for truly easy living, this first-floor zero-entry condo offers the rare combination of style, space, and convenience that’s difficult to find in Topeka. Tucked toward the back of the complex with peaceful views overlooking the community pool, this unit feels surprisingly private while still placing you just minutes from I-470—making nearly anywhere in the city reachable in about 10 minutes. Whether you travel often, work long hours, or simply want a low-maintenance home you can lock and leave with confidence, this one delivers without sacrificing comfort or pride of ownership. Inside, the space immediately feels open and refreshed. The remodeled kitchen stands out with sleek IKEA cabinetry, updated finishes, and a clean modern aesthetic that pairs perfectly with the spacious living area and warm brick fireplace. Modern wood-look LVT flooring runs throughout, giving the entire condo a cohesive, contemporary feel that’s both durable and attractive. The living room offers enough room to truly spread out—not just fit furniture—and large windows pull in natural light while framing relaxing views of the pool courtyard. Step out either the front or back door depending on the moment, with your dedicated carport sitting conveniently just outside the rear entrance for quick unloading and everyday simplicity. All three bedrooms are generously sized, including oversized rooms measuring approximately 14' and 16', giving you flexibility for guest space, home office setups, workout areas, or simply enjoying larger-than-expected personal space. The remodeled bathrooms continue the modern feel of the home, making the entire property feel polished and turn-key from the moment you move in. This is condo living without the cramped feeling many people expect. Here, you get room to breathe, updated finishes you’ll actually be proud to come home to, and a truly convenient location close to restaurants, shopping, and highway access. Low maintenance doesn’t have to mean sacrificing style or comfort—and this condo proves it."
    60 days
    |
    1,102
    |
    52
    |

    Zillow last checked:

    Listing updated:

    Listed by:

    Luke Thompson 785-969-9296,

    Coldwell Banker American Home

    Source: Sunflower AOR as distributed by MLS GRID,MLS#: 244448MLS Logo

    Loading...

      Facts & features

      Interior

      Bedrooms & bathrooms
      • Bedrooms: 3
      • Bathrooms: 2
      • Full bathrooms: 2
      Rooms
      • Room types: 1st Floor Primary Bedroom, Primary Bath, 1st Fl Full Bath
      Primary bedroom
      • Level: Main
      • Area: 196.02
      • Dimensions: 16.2x12.10
      Bedroom 2
      • Level: Main
      • Area: 160.6
      • Dimensions: 14.6x11
      Bedroom 3
      • Level: Main
      • Area: 137.5
      • Dimensions: 12.5x11
      Kitchen
      • Level: Main
      • Area: 146
      • Dimensions: 14.6x10
      Laundry
      • Level: Main
      Living room
      • Level: Main
      • Area: 445.44
      • Dimensions: 25.6x17.4
      Heating
      • Electric
      Cooling
      • Central Air
      Appliances
      • Included: Electric Range, Electric Cooktop, Dishwasher, Refrigerator
      • Laundry: Main Level, In Kitchen
      Features
      • Flooring: Vinyl
      • Windows: Insulated Windows
      • Basement: Slab
      • Number of fireplaces: 1
      • Fireplace features: One, Wood Burning, Living Room
      Interior area
      • Total structure area: 1,512
      • Total interior livable area: 1,512 sqft
      • Finished area above ground: 1,512
      • Finished area below ground: 0

      Property

      Parking
      • Parking features: Carport
      • Has carport: Yes
      Features
      • Entry location: Zero Step Entry
      • Patio & porch: Patio
      • Exterior features: Zero Step Entry
      Details
      • Parcel number: R58523
      • Special conditions: Standard

      Construction

      Type & style
      • Home type: Condo
      • Architectural style: Ranch
      • Property subtype: Condominium, Residential
      Condition
      • Year built: 1969

      Utilities & green energy

      • Water: Public

      Community & HOA

      Community
      • Features: Pool
      • Subdivision: County Fair Estates
      HOA
      • Has HOA: Yes
      • Services included: Water, Trash, Maintenance Grounds, Snow Removal, Parking, Exterior Paint, Management, Roof Replace, Pool, Clubhouse, Common Area Maintenance
      • HOA fee: $391 monthly
      • HOA name: Wheatland Management
      • HOA phone: 785-273-2000
      Location
      • Region: Topeka

      Financial & listing details

      • Price per square foot: $99/sqft
      • Tax assessed value: $103,800
      • Annual tax amount: $1,632
      • Date on market: 5/12/2026
      • Cumulative days on market: 60 days

        Estimated market value

        Not available

        Estimated sales range

        Not available

        $1,771/mo

        Price history

        DateEventPrice
        6/17/2026Listed for rent$1,600+23.6%$1/sqft
        Source: Zillow Rentals Report a problem
        6/11/2026Price change$149,900-6.3%$99/sqft
        Source: Sunflower AOR as distributed by MLS GRID #244448 Report a problem
        5/30/2026Price change$159,900-3.1%$106/sqft
        Source: Sunflower AOR as distributed by MLS GRID #244448 Report a problem
        5/12/2026Listed for sale$165,000+84.4%$109/sqft
        Source: Sunflower AOR as distributed by MLS GRID #244448 Report a problem
        1/13/2025Listing removed$1,295-7.2%$1/sqft
        Source: Zillow Rentals Report a problem
        12/27/2024Price change$1,395-6.7%$1/sqft
        Source: Zillow Rentals Report a problem
        11/28/2024Price change$1,495-3.5%$1/sqft
        Source: Zillow Rentals Report a problem
        10/8/2024Price change$1,550-8.6%$1/sqft
        Source: Zillow Rentals Report a problem
        8/30/2024Price change$1,695-5.6%$1/sqft
        Source: Zillow Rentals Report a problem
        8/16/2024Price change$1,795+43.6%$1/sqft
        Source: Zillow Rentals Report a problem
        8/13/2024Listed for rent$1,250$1/sqft
        Source: Zillow Rentals Report a problem
        7/8/2022Sold--
        Source: Sunflower AOR as distributed by MLS GRID #224342 Report a problem
        6/7/2022Contingent$89,500$59/sqft
        Source: Sunflower AOR as distributed by MLS GRID #224342 Report a problem
        6/7/2022Listed for sale$89,500$59/sqft
        Source: Sunflower AOR as distributed by MLS GRID #224342 Report a problem
        3/29/2018Sold--
        Source: Public Record Report a problem

        Public tax history

        YearProperty taxesTax assessment
        2025$1,632 +5.1%$11,937 +3%
        2024$1,553 -3.1%$11,589 +2%
        2023$1,604 +86.8%$11,362 +84.8%
        2022$859 +1.2%$6,147 +10%
        2021$849 $5,589
        2020-- $5,589
        2019-- $5,589 -21%
        2018$1,082 -0.2%$7,072
        2017$1,084 -0.1%$7,072
        2014$1,085 $7,072 -9%
        2010-- $7,774 -2.5%
        2008-- $7,970 +5%
        2007-- $7,590 +2.5%
        2006-- $7,406 +0.9%
        2005-- $7,337 +9.1%
        2004-- $6,728 +1.9%
        2003-- $6,601
        2002-- $6,601 +3.4%
        2000-- $6,383
        Find assessor info on the county website

        Monthly payment

        Est. payment

        Payment breakdown

        Explore the cost of this home by adjusting the details. Changes won't be saved.
        All calculations are estimates and provided by Zillow, Inc. for informational purposes only. Actual amounts may vary.
        HOA fees may include property taxes on listings classified as Co-Ops. Contact the listing agent and/or owner for fee details.
        Mortgage interest rates are dependent on a number of factors, including credit score, down payment, and repayment length. Interest rate data provided by Zillow Group Marketplace, Inc. as of 1/1/1970 from various mortgage lenders with which we have lead or other similar arrangements; the Estimated Payment is an average of those rates.
        See how much you could borrow to make a competitive offer.

        Climate risks

        Neighborhood: Twilight Hills

        Getting around

        48 / 100
        Car-Dependent
        22 / 100
        Minimal Transit
        58 / 100
        Bikeable

        Nearby schools

        GreatSchools rating
        Schools provided by the listing agent
        • Elementary: Jardine Elementary School/USD 501
        • Middle: Jardine Middle School/USD 501
        • High: Topeka West High School/USD 501

        Source: Sunflower AOR as distributed by MLS GRID. This data may not be complete. We recommend contacting the local school district to confirm school assignments for this home.

        A local agent can set up tours, give advice and negotiate with sellers.

        A local lender can help you make sure your offer is ready when you are.

        Browse local experts

        Similar homes