Skip main navigation
Sold
  • Price Unknown

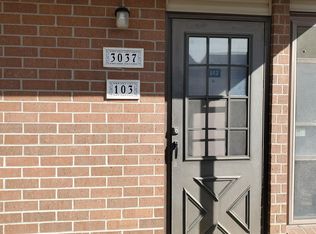
    3033 SW Lydia Ave APT 109, Topeka, KS 66614

    1beds
    714sqft
    Condominium, Residential
    Built in 1969
    -- sqft lot
    $60,200 Zestimate®
    $--/sqft
    $1,152 Estimated rent

    Home value

    $60,200

    $56,000 - $65,000

    $1,152/mo

    Zestimate® history
    Loading
    Loading...

    Owner options

    List your home for rent

    $1,152/mo

    Rent Zestimate®

    Find your next renter with Zillow Rental Manager. Plus, with online applications, you can quickly screen prospective tenants – for free.

    Learn more

    $1,152/mo

    Rent Zestimate®

    Refinance and save

    $181/mo

    Est. payment

    Refinancing to a lower rate could help reduce your monthly payments and save thousands over the life of the loan.

    See today's rates

    $181/mo

    Est. payment

    Explore your selling options

    Work with a Zillow partner agent

    Leverage their expertise and Zillow's premium Showcase listings to get your home seen by more buyers.

    Get started

    List with your own agent

    Get your home in front of millions of buyers by listing it on Zillow.

    Learn how to do it

    Sell it yourself

    Take full control of how buyers see your home on Zillow by listing For Sale by Owner (FSBO).

    List your home

    What's special

    Community poolZero-entry accessNewer carpetPatio door
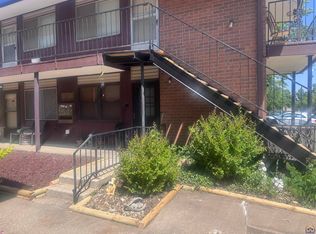
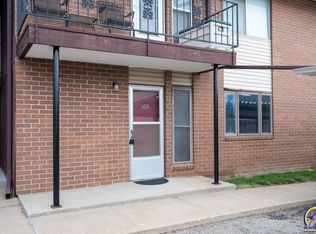
    Enjoy easy, low-maintenance living in this charming ground-floor condo! Featuring 1 bedroom and 1 bathroom with zero-entry access, this home offers both comfort and convenience. Step right out your patio door to enjoy the community pool or take advantage of the nearby onsite laundry-mat. Inside, you’ll find newer carpet, HVAC system, dishwasher, and oven, making this condo move-in ready. Whether you’re looking for a great investment opportunity or a cozy place to call home, this condo is a must-see!

    Zillow last checked:

    Listing updated:

    Listed by:

    Melissa Cummings 785-221-0541,

    Genesis, LLC, Realtors

    Bought with:

    Melanie Brown, 00252222

    Kirk & Cobb, Inc.

    Source: Sunflower AOR as distributed by MLS GRID,MLS#: 244426MLS Logo

    Facts & features

    Interior

    Bedrooms & bathrooms
    • Bedrooms: 1
    • Bathrooms: 1
    • Full bathrooms: 1
    Primary bedroom
    • Level: Main
    • Area: 168
    • Dimensions: 15 X 11.2
    Dining room
    • Level: Main
    • Area: 93.5
    • Dimensions: 11 X 8.5
    Kitchen
    • Level: Main
    • Area: 60.35
    • Dimensions: 8.5 X 7.10
    Living room
    • Level: Main
    • Area: 246.16
    • Dimensions: 18.1 X 13.6
    Heating
    • Has Heating (Unspecified Type)
    Cooling
    • Central Air
    Appliances
    • Included: Electric Range, Range Hood, Dishwasher, Refrigerator
    Features
    • Flooring: Laminate, Carpet
    • Has basement: No
    • Has fireplace: No
    Interior area
    • Total structure area: 714
    • Total interior livable area: 714 sqft
    • Finished area above ground: 714
    • Finished area below ground: 0

    Property

    Parking
    • Parking features: Carport
    • Has carport: Yes
    Features
    • Entry location: Zero Step Entry
    • Exterior features: Zero Step Entry
    Lot
    • Size: 8.50 Acres
    • Features: Sidewalk
    Details
    • Parcel number: R58525
    • Special conditions: Standard,Arm's Length

    Construction

    Type & style
    • Home type: Condo
    • Architectural style: Other
    • Property subtype: Condominium, Residential
    Condition
    • Year built: 1969

    Utilities & green energy

    • Water: Public

    Community & neighborhood

    Community
    • Community features: Pool
    Location
    • Region: Topeka
    • Subdivision: County Fair Estates

    HOA & financial

    HOA
    • Has HOA: Yes
    • HOA fee: $181 monthly
    • Services included: Water, Trash, Maintenance Grounds, Snow Removal, Parking, Exterior Paint, Management, Roof Replace, Pool, Clubhouse, Common Area Maintenance
    • Association name: Wheatland Property Management

    Price history

    DateEventPrice
    5/29/2026Sold--
    Source: Sunflower AOR as distributed by MLS GRID #244426 Report a problem
    5/18/2026Pending sale$55,000$77/sqft
    Source: Sunflower AOR as distributed by MLS GRID #244426 Report a problem
    5/11/2026Listed for sale$55,000+62.2%$77/sqft
    Source: Sunflower AOR as distributed by MLS GRID #244426 Report a problem
    12/1/2014Sold--
    Source: Sunflower AOR as distributed by MLS GRID #179948 Report a problem
    10/31/2014Listed for sale$33,900$47/sqft
    Source: RE/MAX Associates of Topeka Report a problem

    Public tax history

    YearProperty taxesTax assessment
    2025$627 +4.8%$4,781 +3%
    2024$598 +1.4%$4,642 +2%
    2023$590 +10.7%$4,551 +15%
    2022$533 +0.6%$3,958 +10%
    2021$530 $3,598
    2020-- $3,598
    2019-- $3,598 +3.5%
    2018$508 -0.2%$3,476
    2017$509 -0.1%$3,476
    2014$510 $3,476 -10.3%
    2010-- $3,876
    2008-- $3,876 +5%
    2007-- $3,692 +2.6%
    2006-- $3,600 +1%
    2005-- $3,565 +9.2%
    2004-- $3,266 +2.2%
    2003-- $3,197
    2002-- $3,197 +6.5%
    2000-- $3,002

    Find assessor info on the county website

    Neighborhood: Twilight Hills

    Nearby schools

    GreatSchools rating
    Schools provided by the listing agent
    • Elementary: Jardine Elementary School/USD 501
    • Middle: Jardine Middle School/USD 501
    • High: Topeka West High School/USD 501

    Source: Sunflower AOR as distributed by MLS GRID. This data may not be complete. We recommend contacting the local school district to confirm school assignments for this home.

    Sell for more on Zillow
    Get a Zillow Showcase℠ listing at no additional cost and you could sell for .
    $60,200
    2% more
    +$1,204
    With Zillow Showcase(estimated)
    $61,404