Skip main navigation
Sold for $1,000,000
  • $1,000,000

    3033 Timpana Point, Longwood, FL 32779

    4beds
    5,108sqft
    Single Family Residence
    Built in 1990
    1.01 Acres Lot
    $1,484,500 Zestimate®
    $196/sqft
    $7,637 Estimated rent

    Home value

    $1,484,500

    $1.29M - $1.71M

    $7,637/mo

    Zestimate® history
    Loading
    Loading...

    Owner options

    List your home for rent

    $7,637/mo

    Rent Zestimate®

    Find your next renter with Zillow Rental Manager. Plus, with online applications, you can quickly screen prospective tenants – for free.

    Learn more

    $7,637/mo

    Rent Zestimate®

    Refinance and save

    $6,931/mo

    Est. payment

    Refinancing to a lower rate could help reduce your monthly payments and save thousands over the life of the loan.

    See today's rates

    $6,931/mo

    Est. payment

    Explore your selling options

    Work with a Zillow partner agent

    Leverage their expertise and Zillow's premium Showcase listings to get your home seen by more buyers.

    Get started

    List with your own agent

    Get your home in front of millions of buyers by listing it on Zillow.

    Learn how to do it

    Sell it yourself

    Take full control of how buyers see your home on Zillow by listing For Sale by Owner (FSBO).

    List your home

    What's special

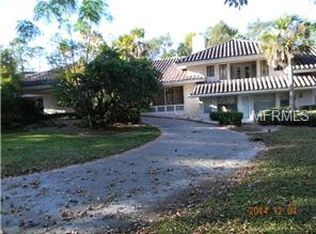
    Welcome to 3033 Timpana Point - 4 bedroom,4.5 bath home located in one of Seminole county’s most exclusive subdivisions. Step into the elegant marble entry adorned by custom stained glass and plenty of natural light. This home was built for the builders own family and is offered for the first time on the market. A sprawling modern bungalow situated on 1+ acres with golf and water views. A truly custom constructed property with elements of art deco design and exceptional millwork. All rooms are freshly painted and newly carpeted. A wonderful home for those who love to entertain, with a large kitchen with new appliances. Expansive and unusually large separate living, dining, family and flex/theater rooms. The home also offers an abundance of storage. This three way split plan offers 4 bedrooms each with its own ensuite bathroom as well as a separate office. The community of Alaqua is known for its beautiful setting with meandering wildlife strolling among its gracious residences. The Alaqua community has been noted by the Audubon society for a variety of land and water foul. Truly a birders dream come true. All located behind 24/7 manned guard gate, with a private exclusive golf course and restaurant for those who choose to join. Also located close to shopping, restaurants, & exceptional public & private schools. Close to major highways for easy travel to the beach and attractions. This home is sold ‘As Is’. Bedroom Closet Type: Walk-in Closet (Primary Bedroom).

    Zillow last checked:

    Listing updated:

    Listing Provided by:

    Terrie Senecal 407-782-0649,

    FOLIO REALTY LLC 407-917-0241

    Bought with:

    Daulton Wright, II, 3533911

    EXP REALTY LLC

    Jeffrey Osborn, Jr, 3298861

    EXP REALTY LLC

    Source: Stellar MLS,MLS#: O6155457MLS LogoOriginating MLS: Orlando Regional

    Facts & features

    Interior

    Bedrooms & bathrooms
    • Bedrooms: 4
    • Bathrooms: 6
    • Full bathrooms: 5
    • 1/2 bathrooms: 1
    Primary bedroom
    • Features: Bath With Whirlpool, Built-In Shelving, Pantry, En Suite Bathroom, Walk-In Closet(s)
    • Level: First
    • Dimensions: 18x26
    Bedroom 2
    • Features: Built-In Shelving, En Suite Bathroom, Walk-In Closet(s)
    • Level: First
    • Dimensions: 13.6x14
    Bedroom 3
    • Features: En Suite Bathroom, Walk-In Closet(s)
    • Level: First
    • Dimensions: 13.5x13.5
    Primary bathroom
    • Features: Bath w Spa/Hydro Massage Tub, Bidet, Built-In Shower Bench, Dual Sinks, Makeup/Vanity Space
    • Level: First
    Bathroom 4
    • Features: En Suite Bathroom
    • Level: First
    • Dimensions: 13x13
    Dinette
    • Level: First
    • Dimensions: 11x10
    Dining room
    • Level: First
    • Dimensions: 18x21
    Family room
    • Features: Built-In Shelving
    • Level: First
    • Dimensions: 19x21
    Foyer
    • Level: First
    • Dimensions: 18x9
    Kitchen
    • Level: First
    • Dimensions: 14x14
    Living room
    • Level: First
    • Dimensions: 24x25
    Media room
    • Features: Built-In Shelving
    • Level: First
    • Dimensions: 15x23
    Utility room
    • Level: First
    • Dimensions: 11x8
    Heating
    • Heat Pump
    Cooling
    • Central Air
    Appliances
    • Included: Bar Fridge, Oven, Cooktop, Dishwasher
    • Laundry: Inside
    Features
    • Cathedral Ceiling(s), Ceiling Fan(s), Central Vacuum, Coffered Ceiling(s), Primary Bedroom Main Floor, Split Bedroom, Thermostat, Tray Ceiling(s), Walk-In Closet(s), Wet Bar, In-Law Floorplan
    • Flooring: Carpet, Marble
    • Windows: Skylight(s)
    • Has fireplace: Yes
    Interior area
    • Total structure area: 6,693
    • Total interior livable area: 5,108 sqft

    Property

    Parking
    • Total spaces: 3
    • Parking features: Garage Door Opener, Garage Faces Side, Oversized
    • Attached garage spaces: 3
    Features
    • Levels: One
    • Stories: 1
    • Patio & porch: Covered, Deck, Front Porch
    • Exterior features: Irrigation System
    • Has private pool: Yes
    • Pool features: Child Safety Fence, Deck, Gunite, In Ground, Lighting
    • Spa features: In Ground
    • Has view: Yes
    • View description: Golf Course, Pool, Water
    • Water view: Water
    • Waterfront features: Pond Access
    Lot
    • Size: 1.01 Acres
    • Features: Landscaped, On Golf Course, Oversized Lot, Private
    • Residential vegetation: Mature Landscaping, Trees/Landscaped
    Details
    • Parcel number: 1420295JC00000360
    • Zoning: A-1
    • Special conditions: None

    Construction

    Type & style
    • Home type: SingleFamily
    • Architectural style: Bungalow,Courtyard
    • Property subtype: Single Family Residence
    Materials
    • Stucco, Wood Frame
    • Foundation: Slab
    • Roof: Tile
    Condition
    • Completed
    • New construction: No
    • Year built: 1990

    Utilities & green energy

    • Sewer: Septic Tank
    • Water: Public
    • Utilities for property: BB/HS Internet Available, Cable Available, Electricity Connected, Fire Hydrant, Public, Street Lights

    Community & neighborhood

    Security
    • Security features: Gated Community, Security Gate
    Location
    • Region: Longwood
    • Subdivision: ALAQUA PH 1

    HOA & financial

    HOA
    • Has HOA: Yes
    • HOA fee: $350 monthly
    • Amenities included: Gated
    • Services included: 24-Hour Guard, Security, Trash
    • Association name: Sentry Management
    • Association phone: 407-788-6700
    • Second association name: Sentry Management
    Other fees
    • Pet fee: $0 monthly
    Other financial information
    • Total actual rent: 0

    Other

    Other facts
    • Ownership: Fee Simple
    • Road surface type: Paved

    Price history

    DateEventPrice
    7/17/2024Sold$1,000,000-8.7%$196/sqft
    Source: Stellar MLS #O6155457 Report a problem
    6/23/2024Pending sale$1,095,000$214/sqft
    Source: Stellar MLS #O6155457 Report a problem
    6/11/2024Listed for sale$1,095,000$214/sqft
    Source: Stellar MLS #O6155457 Report a problem
    6/9/2024Pending sale$1,095,000$214/sqft
    Source: Stellar MLS #O6155457 Report a problem
    5/19/2024Price change$1,095,000-8.4%$214/sqft
    Source: Stellar MLS #O6155457 Report a problem
    2/2/2024Price change$1,195,000-7.7%$234/sqft
    Source: Stellar MLS #O6155457 Report a problem
    1/11/2024Price change$1,295,000-7.2%$254/sqft
    Source: Stellar MLS #O6155457 Report a problem
    12/6/2023Listed for sale$1,395,000$273/sqft
    Source: Stellar MLS #O6155457 Report a problem

    Public tax history

    YearProperty taxesTax assessment
    2025$13,744 +6.7%$982,471 +0.7%
    2024$12,884 +4.1%$975,379 +0.5%
    2023$12,380 +13.5%$970,140 +29.5%
    2022$10,905 +13.2%$749,233 +10%
    2021$9,636 +0.8%$681,121 +1.7%
    2020$9,555 +0%$669,838 +1.5%
    2019$9,553 $659,657 -13.2%
    2018$9,553 -14%$760,167 +4.9%
    2017$11,111 +3%$724,402 -1.4%
    2016$10,791 -2%$734,507 +3.1%
    2015$11,012 $712,626 +2.8%
    2014$11,012 -2.5%$693,234 -3.1%
    2013$11,293 +16.4%$715,763 +13.4%
    2012$9,704 -5%$631,347 -3.9%
    2011$10,211 -10.9%$657,104 -10%
    2010$11,459 -13.4%$729,760 -13.8%
    2009$13,235 -8.5%$847,046 -11.8%
    2008$14,468 -13.7%$960,706 -15.4%
    2007$16,774 -3.2%$1,135,777 +5.6%
    2006$17,333 +18.3%$1,075,567 +20.2%
    2005$14,658 +31.5%$894,527 +35.7%
    2004$11,145 -2.1%$659,420 -0.7%
    2003$11,381 +2.5%$663,861 +4.2%
    2002$11,099 +16.1%$636,943 +17.8%
    2000$9,560 $540,715

    Find assessor info on the county website

    Neighborhood: 32779

    Nearby schools

    GreatSchools rating
    Schools provided by the listing agent
    • Elementary: Heathrow Elementary
    • Middle: Markham Woods Middle
    • High: Lake Mary High

    Source: Stellar MLS. This data may not be complete. We recommend contacting the local school district to confirm school assignments for this home.

    Get a cash offer in 3 minutes
    Find out how much your home could sell for in as little as 3 minutes with a no-obligation cash offer.
    Estimated market value
    $1,484,500
    Get a cash offer in 3 minutes
    Find out how much your home could sell for in as little as 3 minutes with a no-obligation cash offer.
    Estimated market value
    $1,484,500