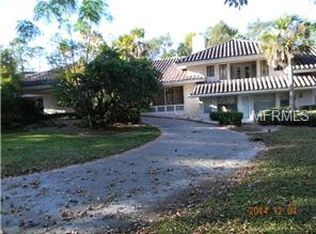
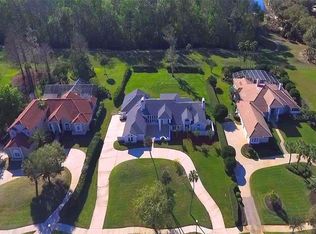
Alaqua Community! This luxurious 6 bedroom 4.5 bath estate is located on the fairway at Alaqua Country Club. Spanning over 6500 square feet this magnificent golf front residence is graced by soaring ceilings large windows with every room in the home being a haven for golf front living. The grand entry way with the sweeping wood stair case draws you into a voluminous layout made for entertaining. The two story family room with french doors to the screened pool and a travertine deck including a summer kitchen is the dramatic focal point of the main level, accompanied by an elegant formal dining room to an enormous kitchen. The main floor boasts four fireplaces. The Master Suite shows a tray ceiling with massive glass french doors to a private patio. The master ensuite presents an opulent jetted bath with a travertine private rain shower. Enjoy a relaxing morning in the private courtyard off the Master Ensuite! There is a second bedroom/office located just off the Master Suite with a private bath leading to the pool area. The upstairs bedrooms have an ensuite off of each room with walk in closets and their own private balconies. There is a private hidden room for an office or entertainment off of one of the upstairs bedrooms. This home is one of the largest lots in Alaqua, over one acre, with great space indoors and outdoors for entertaining. Own your paradise today!
Sold for $1,999,900
$1,999,900
3044 Timpana Point, Longwood, FL 32779
6beds
6,529sqft
SingleFamily
Built in 1988
1.37 Acres Lot
$1,946,300 Zestimate®
$306/sqft
$7,137 Estimated rent
Home value
$1,946,300
$1.75M - $2.16M
$7,137/mo
Zestimate® history
Owner options
List your home for rent
$7,137/mo
Rent Zestimate®
Find your next renter with Zillow Rental Manager. Plus, with online applications, you can quickly screen prospective tenants – for free.
$7,137/mo
Rent Zestimate®
Refinance and save
$13,475/mo
Est. payment
Refinancing to a lower rate could help reduce your monthly payments and save thousands over the life of the loan.
$13,475/mo
Est. payment
Explore your selling options
Work with a Zillow partner agent
Leverage their expertise and Zillow's premium Showcase listings to get your home seen by more buyers.
Get startedList with your own agent
Get your home in front of millions of buyers by listing it on Zillow.
Learn how to do itSell it yourself
Take full control of how buyers see your home on Zillow by listing For Sale by Owner (FSBO).
List your homeWhat's special
Facts & features
Interior
Bedrooms & bathrooms
- Bedrooms: 6
- Bathrooms: 5
- Full bathrooms: 4
- 1/2 bathrooms: 1
Heating
- Other
Cooling
- Central
Appliances
- Included: Dishwasher, Refrigerator
Features
- Cathedral Ceiling(s), Ceiling Fans(s), High Ceiling(s), Master Bedroom Downstairs, Split Bedroom, Vaulted Ceiling(s), Crown Molding, Walk-In Closet(s), Open Floorplan, Eating Space In Kitchen, Attic, Dry Bar, Wet Bar, Built in Features, Tray Ceiling(s)
- Flooring: Carpet, Hardwood, Laminate
- Windows: Blinds
- Has fireplace: Yes
Interior area
- Structure area source: Appraiser
- Total interior livable area: 6,529 sqft
Property
Parking
- Parking features: Garage - Attached
Features
- Levels: Two
- Patio & porch: Covered, Deck, Patio, Porch, Screened
- Exterior features: Stucco, Wood, Brick
- Pool features: Screen Enclosure, In Ground
Lot
- Size: 1.37 Acres
- Features: Oversized Lot, On Golf Course
- Residential vegetation: Mature Landscaping, Trees/Landscaped, Oak Trees
Details
- Additional structures: Outdoor Kitchen
- Parcel number: 1420295JC00000280
- Zoning: A-1
Construction
Type & style
- Home type: SingleFamily
Materials
- wood frame
- Foundation: Footing
- Roof: Tile
Condition
- Year built: 1988
Utilities & green energy
- Utilities for property: Public, Cable Connected
Community & neighborhood
Security
- Security features: Gated Community, Smoke Detector(s)
Location
- Region: Longwood
HOA & financial
HOA
- Has HOA: Yes
- HOA fee: $266 monthly
- Amenities included: Gated
Other
Other facts
- Additional Rooms: Inside Utility, Den/Library/Office, Family Room, Formal Dining Room Separate, Formal Living Room Separate, Attic, Storage Rooms, Bonus Room, Media Room
- Appliances: Dishwasher, Electric Water Heater, Refrigerator, Cooktop, Disposal, Bar Fridge, Built-In Oven, Wine Refrigerator, Exhaust Fan
- Association Amenities: Gated
- Association Fee Frequency: Quarterly
- Association Fee Requirement: Required
- Community Features: Deed Restrictions, Gated Community
- Construction Materials: Stucco, Wood Frame, Brick
- Cooling: Central Air
- Exterior Features: Irrigation System, French Doors, Rain Gutters, Balcony, Lighting, Outdoor Kitchen, Outdoor Grill
- Flooring: Carpet, Wood, Laminate, Travertine
- Foundation Details: Slab
- Interior Features: Cathedral Ceiling(s), Ceiling Fans(s), High Ceiling(s), Master Bedroom Downstairs, Split Bedroom, Vaulted Ceiling(s), Crown Molding, Walk-In Closet(s), Open Floorplan, Eating Space In Kitchen, Attic, Dry Bar, Wet Bar, Built in Features, Tray Ceiling(s)
- Levels: Two
- Lot Features: Oversized Lot, On Golf Course
- Parking Features: Circular Driveway, Garage Door Opener
- Total Acreage: One + to Two Acres
- Vegetation: Mature Landscaping, Trees/Landscaped, Oak Trees
- Patio And Porch Features: Covered, Deck, Patio, Porch, Screened
- Heating: Central
- Pets Allowed: Yes
- Property Type: Residential
- Roof: Tile
- Security Features: Gated Community, Smoke Detector(s)
- Utilities: Public, Cable Connected
- Other Structures: Outdoor Kitchen
- Window Features: Blinds
- Pool Features: Screen Enclosure, In Ground
- Building Area Source: Appraiser
- Minimum Lease: 8-12 Months
- Additional Parcels YN: 0
- Association Approval Required YN: 0
- Available For Lease YN: 1
- Flood Zone Code: X
- Tax Year: 2017
- Water Access YN: 0
- Water Extras YN: 0
- Waterfront Feet Total: 0
- Waterfront YN: 0
- Water View YN: 0
- Fireplace YN: 1
- Pool Private YN: 1
- Room Count: 13
- Year Built: 1988
- Public Survey Range: 29
- Public Survey Section: 14
- Flood Zone Date: 2007-09-28T00:00:00.000
- Zoning: A-1
- Flood Zone Panel: 12117C0135F
- Association Fee: 800.00
- Attached Garage YN: 1
- Garage YN: 1
- New Construction YN: 0
- Building Area Total: 8185.00
- Living Area: 6529.00
- Tax Annual Amount: 9885
- DPRYN: 0
Price history
| Date | Event | Price |
|---|---|---|
| 6/4/2025 | Sold | $1,999,900-18.4%$306/sqft |
Source: Public Record Report a problem | ||
| 8/16/2024 | Listing removed | $2,449,999$375/sqft |
Source: | ||
| 7/31/2024 | Listed for sale | $2,449,999+133.9%$375/sqft |
Source: | ||
| 10/26/2018 | Sold | $1,047,600-12.3%$160/sqft |
Source: Stellar MLS #O5560461 Report a problem | ||
| 6/16/2018 | Listing removed | $1,195,000$183/sqft |
Source: PRIMAC REALTY, INC #O5560461 Report a problem | ||
| 4/20/2018 | Price change | $1,195,000-6.3%$183/sqft |
Source: PRIMAC REALTY, INC #O5560461 Report a problem | ||
| 2/3/2018 | Listed for sale | $1,275,000+151.3%$195/sqft |
Source: PRIMAC REALTY, INC #O5560461 Report a problem | ||
| 10/30/2009 | Sold | $507,300-66.2%$78/sqft |
Source: Public Record Report a problem | ||
| 5/5/2005 | Sold | $1,500,000$230/sqft |
Source: Public Record Report a problem | ||
Public tax history
| Year | Property taxes | Tax assessment |
|---|---|---|
| 2025 | $13,176 +9.1% | $981,797 +2.9% |
| 2024 | $12,075 +2.4% | $954,127 +3% |
| 2023 | $11,797 +2.4% | $926,337 +3% |
| 2022 | $11,525 -1.8% | $899,356 +3% |
| 2021 | $11,741 +0.6% | $873,161 +1.4% |
| 2020 | $11,669 +0.8% | $861,106 +2.3% |
| 2019 | $11,574 | $841,869 +17.6% |
| 2018 | $11,574 +16.7% | $715,836 +2.1% |
| 2017 | $9,918 +0.3% | $701,113 +1.4% |
| 2016 | $9,885 -1.6% | $691,499 +1.4% |
| 2015 | $10,048 | $681,919 +0.8% |
| 2014 | $10,048 -0.3% | $676,507 +1.5% |
| 2013 | $10,076 +6.1% | $666,509 +1.7% |
| 2012 | $9,493 +2% | $655,368 +3% |
| 2011 | $9,303 +0.5% | $636,280 +1.5% |
| 2010 | $9,253 -42.5% | $626,877 -39.2% |
| 2009 | $16,103 -4.8% | $1,030,597 -8.2% |
| 2008 | $16,912 -11.2% | $1,122,960 -14.6% |
| 2007 | $19,045 -6% | $1,314,584 +2.5% |
| 2006 | $20,265 +15.8% | $1,282,521 +20.1% |
| 2005 | $17,504 +65.5% | $1,068,191 +62.3% |
| 2004 | $10,577 -1.6% | $658,215 -0.2% |
| 2003 | $10,753 -1.5% | $659,495 +1.3% |
| 2002 | $10,913 +2.2% | $651,260 +3.6% |
| 2000 | $10,678 | $628,922 |
Find assessor info on the county website
Neighborhood: 32779
Nearby schools
GreatSchools rating
- 10/10Heathrow Elementary SchoolGrades: PK-5Distance: 3 mi
- 6/10Markham Woods Middle SchoolGrades: 6-8Distance: 3.2 mi
- 5/10Lake Mary High SchoolGrades: 9-12Distance: 3.3 mi
Get a cash offer in 3 minutes
Find out how much your home could sell for in as little as 3 minutes with a no-obligation cash offer.
Estimated market value
$1,946,300
Get a cash offer in 3 minutes
Find out how much your home could sell for in as little as 3 minutes with a no-obligation cash offer.
Estimated market value
$1,946,300
- Florida
- Seminole County
- Longwood
- 32779
- 3044 Timpana Point