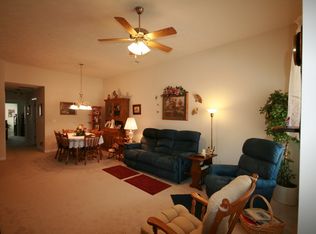
Live with comfort & ease in this beautiful east side condo! Located at the back of Bennett Pointe, this particular condo is one of only six that enjoys unencumbered views of the lake, close proximity to the walking path, as well as no through traffic. Upon arrival, you'll appreciate the neatness of the brick exterior and welcoming front porch entry. Stepping inside, you're greeted with a roomy and functional floor plan featuring large living room with dining area, well-appointed, fully applianced kitchen (including brand new, never used stove!) with granite counter tops and abundant cabinetry. In the primary bedroom, you'll discover lots of natural light, large walk-in closet, and roomy primary bath featuring double sink vanity and updated step-in shower. In the hallway is an additional full bath with step-in shower, just a couple of steps from the secondary bedroom. The bright and cheerful sunroom at the rear of the home provides an additional living space easily adaptable to your needs. Laundry space adjacent to the kitchen provides additional storage space. Washer and dryer are included as well as custom window shades/blinds throughout allowing for maximum natural light as well as privacy. Rounding out this delightful property is the one-car attached garage and open patio space off of the sunroom. Enjoy the benefits of low-maintenance condo living in a picturesque setting close to all east side amenities!
Closed
$220,000
3033 Tory Ct, Evansville, IN 47715
2beds
1,284sqft
Condominium
Built in 2010
-- sqft lot
$224,300 Zestimate®
$--/sqft
$1,539 Estimated rent
Home value
$224,300
$202,000 - $249,000
$1,539/mo
Zestimate® history
Owner options
List your home for rent
$1,539/mo
Rent Zestimate®
Find your next renter with Zillow Rental Manager. Plus, with online applications, you can quickly screen prospective tenants – for free.
$1,539/mo
Rent Zestimate®
Refinance and save
$1,354/mo
Est. payment
Refinancing to a lower rate could help reduce your monthly payments and save thousands over the life of the loan.
$1,354/mo
Est. payment
Explore your selling options
Work with a Zillow partner agent
Leverage their expertise and Zillow's premium Showcase listings to get your home seen by more buyers.
Get startedList with your own agent
Get your home in front of millions of buyers by listing it on Zillow.
Learn how to do itSell it yourself
Take full control of how buyers see your home on Zillow by listing For Sale by Owner (FSBO).
List your homeWhat's special
Additional living spaceBright and cheerful sunroomWelcoming front porch entryLots of natural lightGranite counter topsRoomy primary bathDouble sink vanity
Zillow last checked:
Listing updated:
Listed by:
Jacy Gowen cell:812-499-8470,
Weichert Realtors-The Schulz Group
Bought with:
Theresa Catanese, RB14042186
Catanese Real Estate
Source: IRMLS,MLS#: 202519355
Facts & features
Interior
Bedrooms & bathrooms
- Bedrooms: 2
- Bathrooms: 2
- Full bathrooms: 2
- Main level bedrooms: 2
Bedroom 1
- Level: Main
Bedroom 2
- Level: Main
Dining room
- Level: Main
- Area: 72
- Dimensions: 8 x 9
Heating
- Electric
Cooling
- Central Air
Appliances
- Included: Disposal, Range/Oven Hook Up Elec, Dishwasher, Microwave, Refrigerator, Washer, Dryer-Electric, Electric Oven, Electric Range, Electric Water Heater
- Laundry: Electric Dryer Hookup, Main Level, Washer Hookup
Features
- 1st Bdrm En Suite, Breakfast Bar, Ceiling Fan(s), Stone Counters, Crown Molding, Double Vanity, Stand Up Shower
- Flooring: Carpet, Ceramic Tile
- Windows: Blinds
- Has basement: No
- Has fireplace: No
Interior area
- Total structure area: 1,284
- Total interior livable area: 1,284 sqft
- Finished area above ground: 1,284
- Finished area below ground: 0
Property
Parking
- Total spaces: 1
- Parking features: Attached, Garage Door Opener
- Attached garage spaces: 1
Features
- Levels: One
- Stories: 1
- Patio & porch: Patio
Lot
- Features: Level
Details
- Parcel number: 820613011244.058027
Construction
Type & style
- Home type: Condo
- Property subtype: Condominium
Materials
- Brick
- Foundation: Slab
Condition
- New construction: No
- Year built: 2010
Details
- Warranty included: Yes
Utilities & green energy
- Sewer: City
- Water: City
Community & HOA
Community
- Subdivision: Bennett Pointe Condos
HOA
- Has HOA: Yes
- HOA fee: $290 monthly
Location
- Region: Evansville
Financial & listing details
- Tax assessed value: $207,600
- Annual tax amount: $2,186
- Date on market: 5/24/2025
- Listing terms: Cash,Conventional,FHA,VA Loan
Price history
| Date | Event | Price |
|---|---|---|
| 8/1/2025 | Sold | $220,000-2.2% |
Source:  IRMLS #202519355 Report a problem IRMLS #202519355 Report a problem | ||
| 7/4/2025 | Pending sale | $225,000 |
Source: IRMLS #202519355 Report a problem | ||
| 5/24/2025 | Listed for sale | $225,000 |
Source: IRMLS #202519355 Report a problem | ||
Public tax history
| Year | Property taxes | Tax assessment |
|---|---|---|
| 2025 | $2,188 +2% | $207,600 +2% |
| 2024 | $2,146 +45.5% | $203,500 +2.3% |
| 2023 | $1,474 +5.6% | $199,000 +45.3% |
| 2022 | $1,397 -15% | $137,000 +6.8% |
| 2021 | $1,643 -0.5% | $128,300 -16% |
| 2020 | $1,651 +7.7% | $152,800 -1% |
| 2019 | $1,533 +0.1% | $154,300 +7.8% |
| 2018 | $1,532 +4.6% | $143,100 +0.6% |
| 2017 | $1,464 | $142,300 +4.6% |
| 2016 | $1,464 +2.3% | $136,100 +8.4% |
| 2014 | $1,432 +6.7% | $125,600 -3.6% |
| 2013 | $1,342 -4.7% | $130,300 +0.2% |
| 2012 | $1,408 +1.5% | $130,100 -1.7% |
| 2011 | $1,387 | $132,400 |
Find assessor info on the county website
Neighborhood: 47715
Nearby homes
- $229,3003 bd2 ba1.2k sqft3031 Tory Ct, Evansville, IN 47715Off Market
- $226,6003 bd2 ba1.2k sqft3041 Tory Ct, Evansville, IN 47715Off Market

- $230,5003 bd2 ba1.2k sqft3047 Tory Ct, Evansville, IN 47715Off Market
- $227,9003 bd2 ba1.2k sqft3032 Gardenia Dr, Evansville, IN 47715Off Market

- $219,5002 bd2 ba1.2k sqft3030 Gardenia Dr, Evansville, IN 47715Sold
- $207,5002 bd2 ba1.2k sqft3040 Gardenia Dr, Evansville, IN 47715Off Market
- $219,9002 bd2 ba1.2k sqft3042 Gardenia Dr, Evansville, IN 47715For Sale
- $231,6003 bd2 ba1.2k sqft3046 Gardenia Dr, Evansville, IN 47715Off Market
Nearby schools
GreatSchools rating
- 5/10Stockwell Elementary SchoolGrades: K-5Distance: 1.3 mi
- 7/10Plaza Park International Prep AcademyGrades: 6-8Distance: 2.6 mi
- 7/10William Henry Harrison High SchoolGrades: 9-12Distance: 2.1 mi
Schools provided by the listing agent
- Elementary: Stockwell
- Middle: Plaza Park
- High: William Henry Harrison
- District: Evansville-Vanderburgh School Corp.
Source: IRMLS. This data may not be complete. We recommend contacting the local school district to confirm school assignments for this home.


Get pre-qualified for a loan
At Zillow Home Loans, we can pre-qualify you in as little as 5 minutes with no impact to your credit score.An equal housing lender. NMLS #10287.
Sell for more on Zillow
Get a Zillow Showcase℠ listing at no additional cost and you could sell for .
$224,300
2% more
+$4,486
With Zillow Showcase(estimated)
$228,786
- Indiana
- Vanderburgh County
- Evansville
- 47715
- 3033 Tory Ct
Nearby cities
Nearby neighborhoods
Nearby zip codes
Other Evansville Topics
