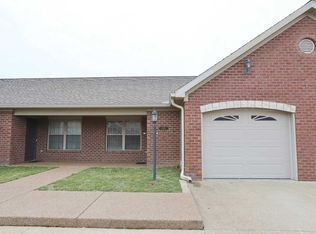
Lovely one story brick condo on Eastside in Bennett Pointe off N. Burkhardt Rd. Move in condition. Comfortable and easy living with everything on one level. Enter spacious living room/dining area with pretty LVP (Luxury Vinyl Plank) FLOORING NEW in 2023. Flooring also goes into kitchen and hallway. Kitchen with appliances included. DISHWASHER NEW in 2026. REFRIGERATOR NEW in 2024 w/Brita water pitcher included. Abundance of cabinets and lovely countertop space and breakfast bar. Built in custom pull out shelving in drawers. Two bedrooms with primary bedroom having separate walk in closet and attached bathroom with NEW WALK IN SHOWER with shower head and hand held attachment and double vanity. In addition, a cheerful freshly painted sunroom with natural sunlight and tile flooring. It leads out to concrete patio. Mounted TV in sunroom stays. Off hallway is 2nd full bathroom which has stand up shower. Tile flooring and grab bars in both bathrooms. Storage includes a coat closet upon entry and a closet off of hallway. Laundry area is adjacent to kitchen. Stackable washer/dryer NEW IN 2024. Also attached garage with epoxy flooring, shelves and a whole house humidifier on the furnace. ROOF 2024. LIGHTING replaced in 2020. Pets allowed. Immediate possession upon closing. Dues include exterior maintenance, water, sewer, trash, grass cutting and snow removal. Close to many amenities such as stores, medical facilities and restaurants. Location and condition would make this a nice home.
Pending
$219,900
3042 Gardenia Dr, Evansville, IN 47715
2beds
1,272sqft
Condominium
Built in 2011
-- sqft lot
$-- Zestimate®
$--/sqft
$290/mo HOA
What's special
Coat closet upon entryOne story brick condoKitchen with appliances includedAbundance of cabinets
- 51 days
- 387
- 5
Likely to sell faster than
Zillow last checked:
Listing updated:
Listed by:
Marcia E Stearns Cell:812-455-0713,
F.C. TUCKER EMGE
Source: IRMLS,MLS#: 202627877
Facts & features
Interior
Bedrooms & bathrooms
- Bedrooms: 2
- Bathrooms: 2
- Full bathrooms: 2
- Main level bedrooms: 2
Bedroom 1
- Level: Main
Bedroom 2
- Level: Main
Kitchen
- Level: Main
- Area: 108
- Dimensions: 12 x 9
Living room
- Level: Main
- Area: 322
- Dimensions: 23 x 14
Heating
- Electric
Cooling
- Central Air
Appliances
- Included: Disposal, Range/Oven Hook Up Elec, Dishwasher, Refrigerator, Washer, Dryer-Electric, Humidifier, Ice Maker, Washer/Dryer Stacked, Electric Oven, Electric Range
- Laundry: Electric Dryer Hookup, Main Level, Washer Hookup
Features
- Breakfast Bar, Double Vanity, Stand Up Shower, Main Level Bedroom Suite
- Flooring: Carpet, Tile, Vinyl
- Windows: Blinds
- Basement: None
- Has fireplace: No
Interior area
- Total structure area: 1,272
- Total interior livable area: 1,272 sqft
- Finished area above ground: 1,272
- Finished area below ground: 0
Video & virtual tour
Property
Parking
- Total spaces: 1
- Parking features: Attached, Garage Door Opener
- Attached garage spaces: 1
Features
- Levels: One
- Stories: 1
- Patio & porch: Patio, Porch
- Waterfront features: Assoc
Lot
- Features: Level, City/Town/Suburb
Details
- Parcel number: 820613011244.066027
Construction
Type & style
- Home type: Condo
- Property subtype: Condominium
Materials
- Brick, Vinyl Siding
Condition
- New construction: No
- Year built: 2011
Utilities & green energy
- Electric: CenterPoint Energy
- Sewer: City
- Water: City
- Utilities for property: Cable Available
Community & HOA
Community
- Security: Smoke Detector(s)
- Subdivision: Bennett Pointe Condos
HOA
- Has HOA: Yes
- HOA fee: $290 monthly
Location
- Region: Evansville
Financial & listing details
- Tax assessed value: $209,800
- Annual tax amount: $2,036
- Date on market: 7/13/2026
- Listing terms: Cash,Conventional
Estimated market value
Not available
Estimated sales range
Not available
Not available
Price history
| Date | Event | Price |
|---|---|---|
| 8/22/2026 | Pending sale | $219,900 |
Source:  IRMLS #202627877 Report a problem IRMLS #202627877 Report a problem | ||
| 7/13/2026 | Listed for sale | $219,900+52.7% |
Source: IRMLS #202627877 Report a problem | ||
| 4/19/2019 | Sold | $144,000$113/sqft |
Source: Agent Provided Report a problem | ||
| 2/22/2019 | Listed for sale | $144,000+9%$113/sqft |
Source: ERA First Advantage Realty, Inc. #201905972 Report a problem | ||
| 9/8/2011 | Sold | $132,116$104/sqft |
Source: Agent Provided Report a problem | ||
Public tax history
| Year | Property taxes | Tax assessment |
|---|---|---|
| 2025 | $2,213 +2% | $209,800 +2% |
| 2024 | $2,169 +45.6% | $205,700 +2.3% |
| 2023 | $1,490 +5.5% | $201,100 +45.3% |
| 2022 | $1,412 -55.1% | $138,400 +6.8% |
| 2021 | $3,144 +124.2% | $129,600 -10.6% |
| 2020 | $1,402 +2% | $145,000 -1% |
| 2019 | $1,375 +2% | $146,400 +7.7% |
| 2018 | $1,348 +2% | $135,900 +0.7% |
| 2017 | $1,322 | $134,900 +5% |
| 2016 | $1,322 +2% | $128,500 +8.3% |
| 2014 | $1,296 +2% | $118,700 -0.8% |
| 2013 | $1,270 +0.8% | $119,700 -0.7% |
| 2012 | $1,261 | $120,600 |
Find assessor info on the county website
Monthly payment
Est. payment
Payment breakdown
Explore the cost of this home by adjusting the details. Changes won't be saved.Climate risks
Neighborhood: 47715
Nearby schools
Schools provided by the listing agent
- Elementary: Stockwell
- Middle: Plaza Park
- High: William Henry Harrison
- District: Evansville-Vanderburgh School Corp.
Source: IRMLS. This data may not be complete. We recommend contacting the local school district to confirm school assignments for this home.


Similar homes
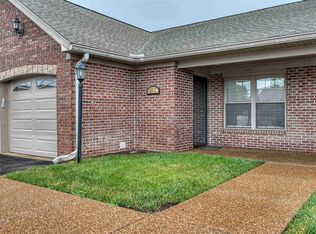
- $225,0002 bd2 ba1.3k sqft6312 Alex Ln, Evansville, IN 47715For Sale
 MLS ID #202627918, Michael W Melton, ERA FIRST ADVANTAGE REALTY, INC. IRMLS
 - $214,9003 bd2 ba1.8k sqft834 S Royal Ave, Evansville, IN 47715For Sale
 MLS ID #202635609, Jeremiah Mominee, Berkshire Hathaway HomeServices Indiana Realty. IRMLS
 - $219,5002 bd2 ba1.8k sqft6618 Newburgh Rd, Evansville, IN 47715For Sale
 MLS ID #202630748, Stacy J Stevens, Landmark Realty & Development, Inc. IRMLS
 - $214,9003 bd2 ba1.3k sqft3544 Stanmore Dr, Evansville, IN 47715For Sale
 MLS ID #202631787, Jade Montgomery, F.C. TUCKER EMGE. IRMLS
