Skip main navigation
Off market
  • $215,900

    3048 Gardenia Dr, Evansville, IN 47715

    2beds
    1,272sqft
    Condo
    Built in 2011
    -- sqft lot
    $215,900 Zestimate®
    $170/sqft
    $1,708 Estimated rent

    Home value

    $215,900

    $205,000 - $229,000

    $1,708/mo

    Zestimate® history
    Loading
    Loading...

    Owner options

    List your home for rent

    $1,708/mo

    Rent Zestimate®

    Find your next renter with Zillow Rental Manager. Plus, with online applications, you can quickly screen prospective tenants – for free.

    Learn more

    $1,708/mo

    Rent Zestimate®

    Refinance and save

    $1,575/mo

    Est. payment

    Refinancing to a lower rate could help reduce your monthly payments and save thousands over the life of the loan.

    See today's rates

    $1,575/mo

    Est. payment

    Explore your selling options

    Work with a Zillow partner agent

    Leverage their expertise and Zillow's premium Showcase listings to get your home seen by more buyers.

    Get started

    List with your own agent

    Get your home in front of millions of buyers by listing it on Zillow.

    Learn how to do it

    Sell it yourself

    Take full control of how buyers see your home on Zillow by listing For Sale by Owner (FSBO).

    List your home

    What's special

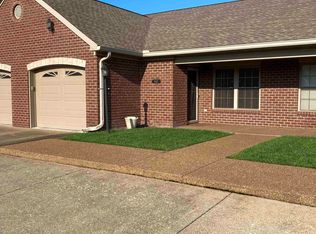
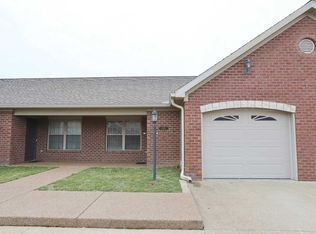
    Come and visit this adorable Bennett Pointe condo with easy access to shopping and restaurants. Beautiful open floor plan with kitchen offering top of the line upgrades. ( Granite countertops, Stone Backsplash, and Beautiful cabinets) Condo has two comfortable bedrooms, 2 full baths and a lovely sunroom/den. Both bathrooms offer walk-in showers and master bath has a double sink. For your convenience the condo also has an attached one car garage. Reasonable association dues of $215.00 per month include water, sewer, trash, common area insurance, mowing and snow removal. Exterior unit maintenance includes roof and termite treatments.

    This property is not currently displayed as for sale or rent on Zillow. This may be different from what's on other websites or public sources.
    Facts & features

    Interior

    Bedrooms & bathrooms
    • Bedrooms: 2
    • Bathrooms: 2
    • Full bathrooms: 2
    • Main level bathrooms: 2
    Heating
    • Forced air, Electric
    Cooling
    • Central
    Appliances
    • Included: Dishwasher, Dryer, Microwave, Refrigerator, Washer
    • Laundry: Electric Dryer Hookup, Main Level
    Features
    • Breakfast Bar, Walk-In Closet(s), Entrance Foyer, Ceiling-9+, Stand Up Shower
    • Flooring: Tile, Carpet
    • Windows: Window Treatment-Blinds
    • Basement: None
    Interior area
    • Total interior livable area: 1,272 sqft
    • Finished area below ground: 0

    Property

    Parking
    • Total spaces: 1
    • Parking features: Garage - Attached
    Accessibility
    • Accessibility features: ADA Features
    Features
    • Patio & porch: Patio Covered
    • Exterior features: Vinyl, Brick
    Lot
    • Topography: Level
    Details
    • Parcel number: 820613011244068027

    Construction

    Type & style
    • Home type: Condo
    • Architectural style: One Story
    Materials
    • masonry
    • Roof: Asphalt
    Condition
    • Year built: 2011

    Utilities & green energy

    • Sewer: Public Sewer
    • Water: City

    Community & HOA

    Community
    • Security: Smoke Detector(s)
    HOA
    • Has HOA: Yes
    • HOA fee: $215 monthly
    Location
    • Region: Evansville

    Financial & listing details

    • Price per square foot: $170/sqft
    • Tax assessed value: $213,500
    • Annual tax amount: $2,253

    Price history

    DateEventPrice
    7/30/2019Sold$145,000-6.5%$114/sqft
    Source: Agent Provided Report a problem
    7/15/2019Listed for sale$155,000+8.4%$122/sqft
    Source: FC TUCKER EMGE REALTORS #201929905 Report a problem
    5/1/2018Sold$143,000+7.6%$112/sqft
    Source: Agent Provided Report a problem
    8/30/2011Sold$132,900$104/sqft
    Source: Agent Provided Report a problem

    Public tax history

    YearProperty taxesTax assessment
    2025$2,253 +2%$213,500 +2%
    2024$2,209 +45.1%$209,400 +2.3%
    2023$1,522 +5.3%$204,700 +45.4%
    2022$1,446 -7.4%$140,800 +6.7%
    2021$1,562 -0.5%$132,000 -9%
    2020$1,569 +7.6%$145,000 -1%
    2019$1,458 +0.3%$146,400 +7.7%
    2018$1,454 +4.9%$135,900 +0.7%
    2017$1,386 +0%$134,900 +4.9%
    2016$1,386 +3.3%$128,600 +8.2%
    2014$1,341 +5.5%$118,800 -0.8%
    2013$1,271 +0.8%$119,800 -0.7%
    2012$1,262 $120,700
    Find assessor info on the county website

    Neighborhood: 47715

    Nearby schools

    GreatSchools rating
    Schools provided by the listing agent
    • Elementary: Stockwell
    • Middle: Plaza Park
    • High: William Henry Harrison
    • District: Evansville-Vanderburgh School Co

    Source: The MLS. This data may not be complete. We recommend contacting the local school district to confirm school assignments for this home.

    Sell for more on Zillow
    Get a Zillow Showcase℠ listing at no additional cost and you could sell for .
    $215,900
    2% more
    +$4,318
    With Zillow Showcase(estimated)
    $220,218
    Sell for more on Zillow
    Get a Zillow Showcase℠ listing at no additional cost and you could sell for .
    $215,900
    2% more
    +$4,318
    With Zillow Showcase(estimated)
    $220,218