True pride of ownership is seen throughout this move-in ready home featuring an open floor plan with plenty of natural light and paid solar! This home is filled with charm and ready to welcome you home every evening after a busy day. The property features a game room near the entry foyer, an amazing Kitchen with granite counter-tops, a center island, recessed lights, stainless steel appliances, white cabinets and pantry, and a Great Room with a fireplace leading to the rear yard. The Master Bedroom features a huge walk-in closet and Master Bath with a soaking tub, an oversized stall shower, double sinks and private commode room. Two additional spacious Bedrooms are located on the opposite side of the house, along with a full Bathroom and Laundry Room located next to the two car garage. A second one-car garage is attached on the other side of the driveway, perfect for a weekend vehicle, home gym, or extra storage space. There is an additional room near the Great Room that is used as an exercise space but can be converted into a Bedroom. There is an additional half Bath in the hallway near the Kitchen. There is pergo wood flooring throughout the home, wood custom blinds on all windows and ceiling fans in all rooms except the exercise room. The very private rear yard includes a patio spanning the full length of the yard along with a patio-cover with two ceiling fans, making sitting outdoors a pleasure! There are various fruit trees on the property consisting of persimmon, plum, peach, lemon, lime, grapefruit, and a small olive tree. You will not be disappointed with this clean and well cared for home. It is minutes from the freeway, schools and shopping.
Sold for $661,000
Listed by: Coldwell Banker Realty • Stephanie Dimakides • Contact: 818-321-2320
Bought with: HomeSmart Realty West
$661,000
30335 Prairie Dog Way, Murrieta, CA 92563
3beds
2,607sqft
Single Family Residence
Built in 2016
8,276 Square Feet Lot
$702,500 Zestimate®
$254/sqft
$3,424 Estimated rent
Home value
$702,500
$667,000 - $738,000
$3,424/mo
Zestimate® history
Owner options
List your home for rent
$3,424/mo
Rent Zestimate®
Find your next renter with Zillow Rental Manager. Plus, with online applications, you can quickly screen prospective tenants – for free.
$3,424/mo
Rent Zestimate®
Refinance and save
$4,267/mo
Est. payment
Refinancing to a lower rate could help reduce your monthly payments and save thousands over the life of the loan.
$4,267/mo
Est. payment
Explore your selling options
Work with a Zillow partner agent
Leverage their expertise and Zillow's premium Showcase listings to get your home seen by more buyers.
Get startedList with your own agent
Get your home in front of millions of buyers by listing it on Zillow.
Learn how to do itSell it yourself
Take full control of how buyers see your home on Zillow by listing For Sale by Owner (FSBO).
List your homeWhat's special
Exercise roomGame roomHome gymLaundry roomCenter islandWhite cabinetsGranite counter-tops
Zillow last checked:
Listing updated:
Listed by:
Stephanie Dimakides DRE #01752778 818-321-2320,
Coldwell Banker Realty
Bought with:
Yolanda Derrell, DRE #01406163
HomeSmart Realty West
Source: CRMLS,MLS#: NDP2305948 Originating MLS: California Regional MLS (North San Diego County & Pacific Southwest AORs)
Originating MLS: California Regional MLS (North San Diego County & Pacific Southwest AORs)Facts & features
Interior
Bedrooms & bathrooms
- Bedrooms: 3
- Bathrooms: 3
- Full bathrooms: 2
- 1/2 bathrooms: 1
- Main level bathrooms: 3
- Main level bedrooms: 3
Rooms
- Room types: Bonus Room, Bedroom, Den, Entry/Foyer, Exercise Room, Family Room, Game Room, Kitchen, Laundry, Primary Bathroom, Primary Bedroom, Other, Dining Room
Bedroom
- Features: All Bedrooms Down
Kitchen
- Features: Granite Counters, Kitchen Island
Cooling
- Central Air, High Efficiency
Appliances
- Included: Dishwasher, Disposal, Gas Oven, Gas Water Heater, Self Cleaning Oven, Tankless Water Heater
- Laundry: Washer Hookup, Gas Dryer Hookup, Laundry Room
Features
- Breakfast Bar, Separate/Formal Dining Room, All Bedrooms Down, Main Level Primary, Primary Suite, Walk-In Closet(s)
- Flooring: Laminate
- Windows: Blinds, Double Pane Windows, ENERGY STAR Qualified Windows, Screens
- Has fireplace: Yes
- Fireplace features: Great Room
- Common walls with other units/homes: No Common Walls
Interior area
- Total interior livable area: 2,607 sqft
Property
Parking
- Total spaces: 3
- Parking features: Garage - Attached
- Attached garage spaces: 3
Features
- Levels: One
- Stories: 1
- Entry location: 1
- Pool features: None
- Has view: Yes
- View description: Neighborhood
Lot
- Size: 8,276 Square Feet
- Features: Back Yard, Front Yard, Landscaped, Sprinkler System
Details
- Parcel number: 480732001
- Zoning: Residential
- Special conditions: Standard
Construction
Type & style
- Home type: SingleFamily
- Architectural style: Contemporary
- Property subtype: Single Family Residence
Materials
- Stucco
- Foundation: Concrete Perimeter
- Roof: Tile
Condition
- Turnkey
- New construction: No
- Year built: 2016
Utilities & green energy
- Sewer: Public Sewer
- Water: Public
Community & HOA
Community
- Features: Curbs, Street Lights, Sidewalks
- Security: Carbon Monoxide Detector(s), Smoke Detector(s), Security Lights
HOA
- Has HOA: Yes
- Amenities included: Clubhouse, Fitness Center, Jogging Path, Management, Picnic Area, Playground, Trail(s)
- HOA fee: $35 monthly
- HOA name: Mahogany Hills
- HOA phone: 760-360-5580
Location
- Region: Murrieta
Financial & listing details
- Price per square foot: $254/sqft
- Tax assessed value: $674,220
- Annual tax amount: $11,628
- Date on market: 8/4/2023
- Listing terms: Cash,Conventional,FHA,VA Loan
- Exclusions: washer, dryer, refrigerator
Price history
| Date | Event | Price |
|---|---|---|
| 9/8/2023 | Sold | $661,000-1.2%$254/sqft |
Source:  CRMLS #NDP2305948 Report a problem CRMLS #NDP2305948 Report a problem | ||
| 8/11/2023 | Pending sale | $669,000$257/sqft |
Source: CRMLS #NDP2305948 Report a problem | ||
| 8/4/2023 | Listed for sale | $669,000+26.2%$257/sqft |
Source: CRMLS #NDP2305948 Report a problem | ||
| 4/2/2021 | Sold | $530,000$203/sqft |
Source: Public Record Report a problem | ||
| 2/13/2021 | Pending sale | $530,000$203/sqft |
Source: RE/MAX Champions #SW21030233 Report a problem | ||
| 2/13/2021 | Listed for sale | $530,000+29%$203/sqft |
Source: RE/MAX Champions #SW21030233 Report a problem | ||
| 5/31/2016 | Sold | $411,000$158/sqft |
Source: Public Record Report a problem | ||
Public tax history
| Year | Property taxes | Tax assessment |
|---|---|---|
| 2025 | $11,628 +2.9% | $674,220 +2% |
| 2024 | $11,299 +10.9% | $661,000 +19.9% |
| 2023 | $10,184 +0.8% | $551,412 +2% |
| 2022 | $10,105 +37.4% | $540,600 +20.4% |
| 2021 | $7,356 +3.7% | $449,056 +1% |
| 2020 | $7,095 +0.5% | $444,452 +2% |
| 2019 | $7,061 +1.1% | $435,738 +2% |
| 2018 | $6,985 -15% | $427,195 +2% |
| 2017 | $8,214 | $418,819 +1861.7% |
| 2016 | $8,214 +1416.9% | $21,350 +1.5% |
| 2015 | $541 +16.8% | $21,030 +2% |
| 2014 | $464 | $20,619 |
Find assessor info on the county website
Neighborhood: 92563
Nearby homes
- $767,9004 bd3 ba2.8k sqft30323 Prairie Dog Way, Murrieta, CA 92563Off Market
- $726,6004 bd2 ba2.3k sqft30334 Sunny Vista St, Murrieta, CA 92563Off Market
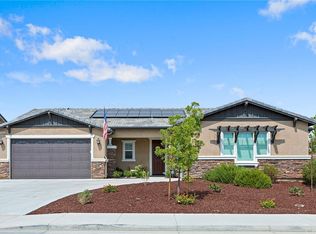
- $755,2003 bd3 ba2.6k sqft30322 Sunny Vista St, Murrieta, CA 92563Off Market
- $844,7004 bd3 ba2.8k sqft34550 Quarry Ct, Murrieta, CA 92563Off Market
- $765,8004 bd3 ba2.8k sqft30346 Prairie Dog Way, Murrieta, CA 92563Off Market
- $739,9004 bd3 ba2.8k sqft30310 Sunny Vista St, Murrieta, CA 92563Sold
- $725,8003 bd3 ba2.6k sqft34538 Quarry Ct, Murrieta, CA 92563Off Market
- $791,0004 bd2 ba2.3k sqft30334 Prairie Dog Way, Murrieta, CA 92563Sold
Nearby schools
GreatSchools rating
- 6/10Harvest Hill S.T.E.A.M. AcademyGrades: K-8Distance: 1.4 mi
- 8/10Santa Rosa AcademyGrades: K-12Distance: 4.9 mi
Schools provided by the listing agent
- High: Paloma Valley
Source: CRMLS. This data may not be complete. We recommend contacting the local school district to confirm school assignments for this home.
Get a cash offer in 3 minutes
Find out how much your home could sell for in as little as 3 minutes with a no-obligation cash offer.
Estimated market value
$702,500
Get a cash offer in 3 minutes
Find out how much your home could sell for in as little as 3 minutes with a no-obligation cash offer.
Estimated market value
$702,500
- California
- Riverside County
- Murrieta
- 92563
- 30335 Prairie Dog Way
Nearby cities
Nearby zip codes
Other Murrieta Topics
