Skip main navigation
Sold for $570,000
  • $570,000

    3034 Gull Pl, Clearwater, FL 33762

    3beds
    2,140sqft
    Single Family Residence
    Built in 1981
    9,522 Square Feet Lot
    $560,200 Zestimate®
    $266/sqft
    $4,258 Estimated rent

    Home value

    $560,200

    $510,000 - $616,000

    $4,258/mo

    Zestimate® history
    Loading
    Loading...

    Owner options

    List your home for rent

    $4,258/mo

    Rent Zestimate®

    Find your next renter with Zillow Rental Manager. Plus, with online applications, you can quickly screen prospective tenants – for free.

    Learn more

    $4,258/mo

    Rent Zestimate®

    Refinance and save

    $3,887/mo

    Est. payment

    Refinancing to a lower rate could help reduce your monthly payments and save thousands over the life of the loan.

    See today's rates

    $3,887/mo

    Est. payment

    Explore your selling options

    Work with a Zillow partner agent

    Leverage their expertise and Zillow's premium Showcase listings to get your home seen by more buyers.

    Get started

    List with your own agent

    Get your home in front of millions of buyers by listing it on Zillow.

    Learn how to do it

    Sell it yourself

    Take full control of how buyers see your home on Zillow by listing For Sale by Owner (FSBO).

    List your home

    What's special

    Split-bedroom layoutModernized bathroomsSerene backyard oasisScreened-in swimming poolBrand-new flooringCovered patioUpdated cabinetry
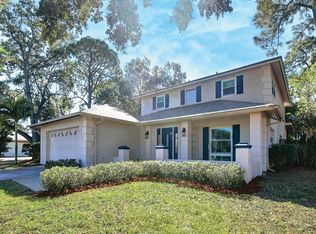
    Located in the highly sought-after Feather Sound Country Club community, this beautifully updated home offers a desirable split-bedroom layout with brand-new flooring and modernized bathrooms. The kitchen features sleek stainless steel appliances and updated cabinetry, making it both stylish and functional. Step outside to a serene backyard oasis, complete with a screened-in swimming pool, a covered patio, and convenient access to the second bathroom—perfect for outdoor entertaining. The neighborhood boasts a picturesque 3-mile loop along Feather Sound Drive, where residents enjoy jogging, biking, and evening strolls. A nearby park with a designated dog-walking area adds to the charm. This prime location provides a perfect balance of tranquility and convenience—just minutes from both Tampa and St. Petersburg airports, vibrant downtown St. Pete, Tampa’s bustling city life, and the stunning Gulf beaches. Experience the best of a small-town feel while staying close to everything you need!

    Zillow last checked:

    Listing updated:

    Listing Provided by:

    Nancy Riley 727-560-2000,

    SMITH & ASSOCIATES REAL ESTATE 727-342-3800

    Bought with:

    Taryn Kochera, 3482313

    AGILE GROUP REALTY

    Source: Stellar MLS,MLS#: TB8363223MLS LogoOriginating MLS: Suncoast Tampa

    Facts & features

    Interior

    Bedrooms & bathrooms
    • Bedrooms: 3
    • Bathrooms: 2
    • Full bathrooms: 2
    Primary bedroom
    • Features: Built-in Closet
    • Level: First
    • Area: 210 Square Feet
    • Dimensions: 15x14
    Bedroom 2
    • Features: Built-in Closet
    • Level: First
    • Area: 140 Square Feet
    • Dimensions: 14x10
    Bedroom 3
    • Features: Built-in Closet
    • Level: First
    • Area: 100 Square Feet
    • Dimensions: 10x10
    Dining room
    • Level: First
    • Area: 143 Square Feet
    • Dimensions: 13x11
    Family room
    • Level: First
    • Area: 425 Square Feet
    • Dimensions: 25x17
    Kitchen
    • Level: First
    • Area: 143 Square Feet
    • Dimensions: 13x11
    Living room
    • Level: First
    • Area: 323 Square Feet
    • Dimensions: 19x17
    Heating
    • Central, Electric
    Cooling
    • Central Air
    Appliances
    • Included: Dishwasher, Disposal, Electric Water Heater, Microwave, Range
    • Laundry: Electric Dryer Hookup, Inside, Laundry Room, Washer Hookup
    Features
    • Kitchen/Family Room Combo, L Dining, Primary Bedroom Main Floor, Split Bedroom
    • Flooring: Recycled/Composite Flooring, Tile
    • Doors: Sliding Doors
    • Has fireplace: No
    Interior area
    • Total structure area: 3,024
    • Total interior livable area: 2,140 sqft

    Property

    Parking
    • Total spaces: 2
    • Parking features: Garage - Attached
    • Attached garage spaces: 2
    Features
    • Levels: One
    • Stories: 1
    • Patio & porch: Covered, Patio, Rear Porch, Screened
    • Has private pool: Yes
    • Pool features: In Ground, Screen Enclosure
    Lot
    • Size: 9,522 sqft
    • Dimensions: 90 x 103
    • Features: Flood Insurance Required, In County, Near Golf Course, Street Dead-End, Unincorporated
    Details
    • Parcel number: 023016855100000380
    • Zoning: 0110
    • Special conditions: None

    Construction

    Type & style
    • Home type: SingleFamily
    • Architectural style: Ranch
    • Property subtype: Single Family Residence
    Materials
    • Block, Stucco
    • Foundation: Block
    • Roof: Shingle
    Condition
    • New construction: No
    • Year built: 1981

    Utilities & green energy

    • Sewer: Public Sewer
    • Water: Public
    • Utilities for property: BB/HS Internet Available, Electricity Connected, Public, Sewer Connected, Street Lights, Underground Utilities, Water Connected

    Community & neighborhood

    Community
    • Community features: Dog Park, Golf, Park, Playground, Sidewalks
    Location
    • Region: Clearwater
    • Subdivision: STONEGATE UNIT I PH II

    HOA & financial

    HOA
    • Has HOA: No
    • Amenities included: Playground
    Other fees
    • Pet fee: $0 monthly
    Other financial information
    • Total actual rent: 0

    Other

    Other facts
    • Listing terms: Cash,Conventional,VA Loan
    • Ownership: Fee Simple
    • Road surface type: Paved, Asphalt

    Price history

    DateEventPrice
    8/8/2025Sold$570,000-3.4%$266/sqft
    Source: Stellar MLS #TB8363223 Report a problem
    7/17/2025Pending sale$590,000$276/sqft
    Source: Stellar MLS #TB8363223 Report a problem
    5/19/2025Price change$590,000-8.5%$276/sqft
    Source: Stellar MLS #TB8363223 Report a problem
    3/28/2025Listed for sale$645,000+104.8%$301/sqft
    Source: Stellar MLS #TB8363223 Report a problem
    2/23/2009Sold$315,000+18.9%$147/sqft
    Source: Stellar MLS #U7380376 Report a problem
    5/22/2003Sold$265,000$124/sqft
    Source: Public Record Report a problem

    Public tax history

    YearProperty taxesTax assessment
    2024$3,406 +2%$218,133 +3%
    2023$3,340 +2.7%$211,780 +3%
    2022$3,253 -1.9%$205,612 +3%
    2021$3,317 +0.4%$199,623 +1.4%
    2020$3,302 +1.9%$196,867 +2.3%
    2019$3,239 $192,441 +1.9%
    2018$3,239 +1.5%$188,853 +2.1%
    2017$3,190 +3%$184,969 +2.1%
    2016$3,097 -1.4%$181,165 +0.7%
    2015$3,140 +0.6%$179,906 +0.8%
    2014$3,121 +0.7%$178,478 +1.5%
    2013$3,098 -0.1%$175,840 +1.7%
    2012$3,101 $172,901 +3%
    2011-- $167,865 +1.5%
    2010-- $165,384 -30.7%
    2009-- $238,492 +0.1%
    2008$4,248 $238,254 +3%
    2007-- $231,315 -8.3%
    2005-- $252,200 +18.6%
    2004$4,573 -7.4%$212,700 +7.1%
    2003$4,938 +66.2%$198,600 +6.9%
    2002$2,971 $185,700 +10.1%
    2001$2,971 +8.1%$168,700 +4.6%
    2000$2,749 $161,300

    Find assessor info on the county website

    Neighborhood: 33762

    Nearby schools

    GreatSchools rating
    Get a cash offer in 3 minutes
    Find out how much your home could sell for in as little as 3 minutes with a no-obligation cash offer.
    Estimated market value
    $560,200
    Get a cash offer in 3 minutes
    Find out how much your home could sell for in as little as 3 minutes with a no-obligation cash offer.
    Estimated market value
    $560,200