Skip main navigation
Sold for $562,500
  • $562,500

    3079 Osprey Ln, Clearwater, FL 33762

    3beds
    2,247sqft
    Single Family Residence
    Built in 1981
    0.32 Acres Lot
    $690,900 Zestimate®
    $250/sqft
    $4,573 Estimated rent

    Home value

    $690,900

    $636,000 - $753,000

    $4,573/mo

    Zestimate® history
    Loading
    Loading...

    Owner options

    List your home for rent

    $4,573/mo

    Rent Zestimate®

    Find your next renter with Zillow Rental Manager. Plus, with online applications, you can quickly screen prospective tenants – for free.

    Learn more

    $4,573/mo

    Rent Zestimate®

    Refinance and save

    $3,845/mo

    Est. payment

    Refinancing to a lower rate could help reduce your monthly payments and save thousands over the life of the loan.

    See today's rates

    $3,845/mo

    Est. payment

    Explore your selling options

    Work with a Zillow partner agent

    Leverage their expertise and Zillow's premium Showcase listings to get your home seen by more buyers.

    Get started

    List with your own agent

    Get your home in front of millions of buyers by listing it on Zillow.

    Learn how to do it

    Sell it yourself

    Take full control of how buyers see your home on Zillow by listing For Sale by Owner (FSBO).

    List your home

    What's special

    Canal poolPrivate poolBrand-new fireplacesQuartz countertopsHigh-end finishesOpen-concept layoutTranquil canal views
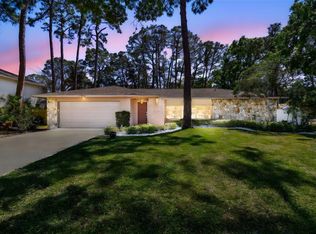
    Fully Renovated 3-Bedroom, 2-Bath Canal Pool Home in Feather Sound! Welcome to this beautifully updated 2,247 sq ft pool home, perfectly situated on a canal in the highly sought-after Feather Sound community. This 3-bedroom, 2-bathroom residence blends modern luxury with peace of mind and convenience. Inside, you’ll find elegant tile flooring throughout and an open-concept layout enhanced by natural light. The home features two brand-new fireplaces—one in the cozy living room and one in the spacious primary suite. The luxurious primary bathroom includes a massive walk-in shower with dual showerheads and a massive rain head for a spa-like experience. The kitchen is a chef’s dream with new solid wood cabinetry, quartz countertops, and high-end finishes such as sink with workstation to accommodate the bread new appliances. Enjoy wet bar with wine fridge in living room or out by pool. All sliding glass doors and windows are impact-rated for added safety, energy efficiency, and storm protection. New landscaping in the front to mark your way home at the end of the cut de sac with no rear neighbors. Step outside to your private pool and enjoy tranquil canal views, perfect for entertaining or unwinding. Located in the heart of Feather Sound, you’ll have access to a renowned golf course and clubhouse. Plus, you’re just minutes from Tampa International Airport, downtown Tampa, St. Petersburg, and the award-winning Clearwater Beach.

    Zillow last checked:

    Listing updated:

    Listed by:

    John Keller, III 727-586-1497,

    JACK KELLER INC 727-586-1497

    Bought with:

    Jacki Fabrizio, 3274311

    SMITH & ASSOCIATES REAL ESTATE

    Source: Stellar MLS,MLS#: TB8381426MLS LogoOriginating MLS: Suncoast Tampa

    Facts & features

    Interior

    Bedrooms & bathrooms
    • Bedrooms: 3
    • Bathrooms: 2
    • Full bathrooms: 2
    Primary bedroom
    • Features: Walk-In Closet(s)
    • Level: First
    Kitchen
    • Level: First
    Living room
    • Level: First
    Heating
    • Central, Electric
    Cooling
    • Central Air
    Appliances
    • Included: Bar Fridge, Dishwasher, Disposal, Exhaust Fan, Microwave, Range, Refrigerator, Water Softener, Wine Refrigerator
    • Laundry: Electric Dryer Hookup, Inside, Laundry Room, Washer Hookup
    Features
    • Ceiling Fan(s), Eating Space In Kitchen, High Ceilings, Kitchen/Family Room Combo, Open Floorplan, Primary Bedroom Main Floor, Solid Surface Counters, Solid Wood Cabinets, Split Bedroom, Thermostat, Vaulted Ceiling(s), Walk-In Closet(s), Wet Bar
    • Flooring: Tile
    • Windows: Blinds, Double Pane Windows, ENERGY STAR Qualified Windows, Insulated Windows, Window Treatments
    • Has fireplace: Yes
    • Fireplace features: Living Room, Master Bedroom
    Interior area
    • Total structure area: 2,944
    • Total interior livable area: 2,247 sqft

    Property

    Parking
    • Total spaces: 2
    • Parking features: Alley Access
    • Attached garage spaces: 2
    Features
    • Levels: One
    • Stories: 1
    • Exterior features: Awning(s)
    • Has private pool: Yes
    • Pool features: Gunite, Lighting, Outside Bath Access, Pool Sweep, Screen Enclosure, Self Cleaning
    • Has view: Yes
    • View description: Canal
    • Has water view: Yes
    • Water view: Canal
    • Waterfront features: Canal - Brackish, Brackish Canal Access
    Lot
    • Size: 0.32 Acres
    • Dimensions: 086 x 115
    Details
    • Additional structures: Other
    • Parcel number: 023016855090000280
    • Zoning: R-2
    • Special conditions: None

    Construction

    Type & style
    • Home type: SingleFamily
    • Property subtype: Single Family Residence
    Materials
    • Block, Stucco
    • Foundation: Slab
    • Roof: Shingle
    Condition
    • New construction: No
    • Year built: 1981

    Utilities & green energy

    • Sewer: Public Sewer
    • Water: Public
    • Utilities for property: Cable Connected, Electricity Connected, Public, Sewer Connected, Underground Utilities, Water Connected

    Community & HOA

    Community
    • Security: Smoke Detector(s)
    • Pet fee: $0 monthly
    • Subdivision: STONEGATE UNIT I-PHASE I
    HOA
    • Has HOA: No
    • HOA name: UNKNOWN
    Location
    • Region: Clearwater

    Financial & listing details

    • Price per square foot: $250/sqft
    • Tax assessed value: $544,058
    • Annual tax amount: $4,400
    • Date on market: 5/2/2025
    • Cumulative days on market: 21 days
    • Listing terms: Cash,Conventional,FHA,VA Loan
    • Ownership: Fee Simple
    • Total actual rent: 0
    • Electric utility on property: Yes
    • Road surface type: Other

    Price history

    DateEventPrice
    7/25/2025Sold$562,500-6.2%$250/sqft
    Source: Stellar MLS #TB8381426 Report a problem
    5/23/2025Pending sale$599,900$267/sqft
    Source: Stellar MLS #TB8381426 Report a problem
    5/15/2025Price change$599,900-11.1%$267/sqft
    Source: Stellar MLS #TB8381426 Report a problem
    5/7/2025Price change$674,900-7.5%$300/sqft
    Source: Stellar MLS #TB8381426 Report a problem
    5/2/2025Listed for sale$729,900+114.7%$325/sqft
    Source: Stellar MLS #TB8381426 Report a problem
    7/31/2014Sold$340,000+91%$151/sqft
    Source: Stellar MLS #U7703532 Report a problem
    12/20/1994Sold$178,000$79/sqft
    Source: Public Record Report a problem

    Public tax history

    YearProperty taxesTax assessment
    2024$4,400 +1.8%$271,443 +3%
    2023$4,322 +2.5%$263,537 +3%
    2022$4,218 -2.1%$255,861 +3%
    2021$4,308 +0.4%$248,409 +1.4%
    2020$4,293 +1.8%$244,979 +2.3%
    2019$4,215 $239,471 +1.9%
    2018$4,215 +1.4%$235,006 +2.1%
    2017$4,156 +2.8%$230,172 +2.1%
    2016$4,041 -1.4%$225,438 +0.7%
    2015$4,098 +9.7%$223,871 +8.3%
    2014$3,737 +0.7%$206,656 +1.5%
    2013$3,711 -0.9%$203,602 +1.7%
    2012$3,744 $200,199 +3%
    2011-- $194,368 +1.5%
    2010-- $191,496 +2.7%
    2009-- $186,462 +0.1%
    2008$3,131 $186,276 +3%
    2007-- $180,850 -31.8%
    2005-- $265,200 +18.3%
    2004$3,442 +0.2%$224,200 +6.4%
    2003$3,436 +11.5%$210,700 +3.7%
    2002$3,083 $203,100 +15.9%
    2001$3,083 +8%$175,200 +4.2%
    2000$2,854 $168,200
    Find assessor info on the county website

    Neighborhood: 33762

    Nearby schools

    GreatSchools rating
    Get a cash offer in 3 minutes
    Find out how much your home could sell for in as little as 3 minutes with a no-obligation cash offer.
    Estimated market value
    $690,900
    Get a cash offer in 3 minutes
    Find out how much your home could sell for in as little as 3 minutes with a no-obligation cash offer.
    Estimated market value
    $690,900