Skip main navigation
Sold for $550,000
  • $550,000

    3092 Osprey Ln, Clearwater, FL 33762

    4beds
    2,340sqft
    Single Family Residence
    Built in 1980
    0.33 Acres Lot
    $541,900 Zestimate®
    $235/sqft
    $4,525 Estimated rent

    Home value

    $541,900

    $493,000 - $596,000

    $4,525/mo

    Zestimate® history
    Loading
    Loading...

    Owner options

    List your home for rent

    $4,525/mo

    Rent Zestimate®

    Find your next renter with Zillow Rental Manager. Plus, with online applications, you can quickly screen prospective tenants – for free.

    Learn more

    $4,525/mo

    Rent Zestimate®

    Refinance and save

    $3,784/mo

    Est. payment

    Refinancing to a lower rate could help reduce your monthly payments and save thousands over the life of the loan.

    See today's rates

    $3,784/mo

    Est. payment

    Explore your selling options

    Work with a Zillow partner agent

    Leverage their expertise and Zillow's premium Showcase listings to get your home seen by more buyers.

    Get started

    List with your own agent

    Get your home in front of millions of buyers by listing it on Zillow.

    Learn how to do it

    Sell it yourself

    Take full control of how buyers see your home on Zillow by listing For Sale by Owner (FSBO).

    List your home

    What's special

    Private poolSpacious paver entrywayStunning canal viewsPeaceful canal viewsCedar plank accentsVaulted ceilingsCozy stone fireplace
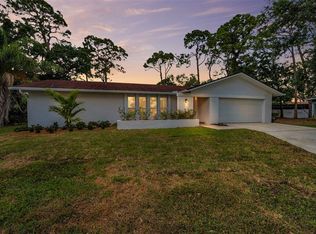
    Welcome to the highly sought after FEATHER SOUND COUNTRY CLUB COMMUNITY. NO HOA! NO CDD! Golf course and country club within walking distance. Bring your boat and your RV- No restrictions! Come check out this recently remodeled 4-bedroom , 2-bath home located on a peaceful cul-de-sac with stunning canal views! This beauty features a spacious paver entryway, perfect for relaxing and enjoying breathtaking sunsets. Double doors lead into the welcoming foyer, where you’ll be greeted by vaulted ceilings and cedar plank accents in the living room. A cozy stone fireplace adds warmth and charm. The chef’s kitchen offers a plethora of storage, making it ideal for entertaining. In addition to the four spacious bedrooms, there's a huge office/flex room or 5th bedroom for all your needs. The enclosed Florida room with new windows is perfect for indoor shuffleboard or an outdoor bar area. The private pool is surrounded by lush landscaping and offers peaceful canal views, creating the perfect setting for relaxation. Don't miss the chance to make this stunning home yours!

    Zillow last checked:

    Listing updated:

    Listed by:

    Jeni Zahoranski 772-332-6946,

    BHHS FLORIDA PROPERTIES GROUP 813-908-8788,

    Ashley Quaife 910-381-3111,

    BHHS FLORIDA PROPERTIES GROUP

    Bought with:

    Kevin Kravetz, 3444749

    PALM PARADISE REALTY GROUP

    Source: Stellar MLS,MLS#: TB8349395MLS LogoOriginating MLS: Suncoast Tampa

    Facts & features

    Interior

    Bedrooms & bathrooms
    • Bedrooms: 4
    • Bathrooms: 2
    • Full bathrooms: 2
    Primary bedroom
    • Features: Walk-In Closet(s)
    • Level: First
    • Area: 225 Square Feet
    • Dimensions: 15x15
    Bedroom 2
    • Features: Dual Closets
    • Level: First
    • Area: 99 Square Feet
    • Dimensions: 11x9
    Bedroom 3
    • Features: Dual Closets
    • Level: First
    • Area: 90 Square Feet
    • Dimensions: 10x9
    Bedroom 4
    • Features: Dual Closets
    • Level: First
    • Area: 121 Square Feet
    • Dimensions: 11x11
    Kitchen
    • Features: Bar, Linen Closet
    • Level: First
    • Area: 180 Square Feet
    • Dimensions: 10x18
    Laundry
    • Level: First
    • Area: 40 Square Feet
    • Dimensions: 4x10
    Living room
    • Level: First
    • Area: 286 Square Feet
    • Dimensions: 13x22
    Office
    • Level: First
    • Area: 220 Square Feet
    • Dimensions: 11x20
    Heating
    • Central
    Cooling
    • Central Air
    Appliances
    • Included: Dishwasher, Disposal, Dryer, Microwave, Range, Refrigerator, Washer
    • Laundry: Laundry Room
    Features
    • Ceiling Fan(s), Living Room/Dining Room Combo, Primary Bedroom Main Floor, Thermostat, Walk-In Closet(s)
    • Flooring: Laminate, Tile
    • Doors: Sliding Doors
    • Has fireplace: Yes
    • Fireplace features: Living Room
    Interior area
    • Total structure area: 3,371
    • Total interior livable area: 2,340 sqft

    Property

    Parking
    • Total spaces: 2
    • Parking features: Garage - Attached
    • Attached garage spaces: 2
    Features
    • Levels: One
    • Stories: 1
    • Patio & porch: Enclosed, Front Porch, Patio, Rear Porch
    • Exterior features: Dog Run, Private Mailbox, Rain Barrel/Cistern(s), Rain Gutters, Sidewalk, Storage
    • Has private pool: Yes
    • Pool features: In Ground
    • Fencing: Vinyl
    • Has view: Yes
    • View description: Canal
    • Has water view: Yes
    • Water view: Canal
    • Waterfront features: Canal - Brackish, Brackish Canal Access
    Lot
    • Size: 0.33 Acres
    • Dimensions: 94 x 140
    • Features: Cul-De-Sac, Flood Insurance Required, FloodZone, Near Golf Course
    Details
    • Additional structures: Shed(s)
    • Parcel number: 023016855090000270
    • Zoning: R-2
    • Special conditions: None

    Construction

    Type & style
    • Home type: SingleFamily
    • Property subtype: Single Family Residence
    Materials
    • Block, Stone
    • Foundation: Slab
    • Roof: Shingle
    Condition
    • New construction: No
    • Year built: 1980

    Utilities & green energy

    • Sewer: Public Sewer
    • Water: Public
    • Utilities for property: BB/HS Internet Available, Electricity Connected, Public, Sewer Connected, Water Connected

    Community & HOA

    Community
    • Features: Golf, Park
    • Pet fee: $0 monthly
    • Subdivision: STONEGATE UNIT I-PHASE I
    HOA
    • Has HOA: No
    Location
    • Region: Clearwater

    Financial & listing details

    • Price per square foot: $235/sqft
    • Tax assessed value: $604,950
    • Annual tax amount: $4,566
    • Date on market: 2/11/2025
    • Cumulative days on market: 125 days
    • Listing terms: Cash,Conventional,FHA,VA Loan
    • Ownership: Fee Simple
    • Total actual rent: 0
    • Electric utility on property: Yes
    • Road surface type: Paved

    Price history

    DateEventPrice
    8/22/2025Sold$550,000-8.2%$235/sqft
    Source: Stellar MLS #TB8349395 Report a problem
    6/18/2025Pending sale$599,000$256/sqft
    Source: Stellar MLS #TB8349395 Report a problem
    6/5/2025Price change$599,000-4.2%$256/sqft
    Source: Stellar MLS #TB8349395 Report a problem
    4/22/2025Price change$625,000-3.8%$267/sqft
    Source: Stellar MLS #TB8349395 Report a problem
    3/29/2025Price change$650,000-3.7%$278/sqft
    Source: Stellar MLS #TB8349395 Report a problem
    3/16/2025Price change$675,000-3.6%$288/sqft
    Source: Stellar MLS #TB8349395 Report a problem
    2/12/2025Listed for sale$699,999$299/sqft
    Source: Stellar MLS #TB8349395 Report a problem

    Public tax history

    YearProperty taxesTax assessment
    2024$4,566 +1.8%$280,359 +3%
    2023$4,486 +2.4%$272,193 +3%
    2022$4,379 -2.1%$264,265 +3%
    2021$4,474 +0.3%$256,568 +1.4%
    2020$4,458 +1.8%$253,026 +2.3%
    2019$4,379 $247,337 +1.9%
    2018$4,379 +1.4%$242,725 +2.1%
    2017$4,317 +2.8%$237,733 +2.1%
    2016$4,199 -1.4%$232,843 +0.7%
    2015$4,258 +0.6%$231,224 +0.8%
    2014$4,234 +0.6%$229,389 +1.5%
    2013$4,206 -1.3%$225,999 +1.7%
    2012$4,263 $222,221 +11.2%
    2011-- $199,816 +1.5%
    2010-- $196,863 +2.7%
    2009-- $191,687 +0.1%
    2008$3,243 $191,496 +3%
    2007-- $185,918 -35.4%
    2005-- $287,700 +21.2%
    2004$3,557 +0.2%$237,300 +8.7%
    2003$3,550 +9%$218,300 +4%
    2002$3,257 $210,000 +16.5%
    2001$3,257 +8.1%$180,200 +4.5%
    2000$3,014 $172,500
    Find assessor info on the county website

    Neighborhood: 33762

    Nearby schools

    GreatSchools rating
    Schools provided by the listing agent
    • Elementary: High Point Elementary-PN
    • Middle: Fitzgerald Middle-PN
    • High: Pinellas Park High-PN

    Source: Stellar MLS. This data may not be complete. We recommend contacting the local school district to confirm school assignments for this home.

    Get a cash offer in 3 minutes
    Find out how much your home could sell for in as little as 3 minutes with a no-obligation cash offer.
    Estimated market value
    $541,900
    Get a cash offer in 3 minutes
    Find out how much your home could sell for in as little as 3 minutes with a no-obligation cash offer.
    Estimated market value
    $541,900