Welcome to your dream waterfront refuge at 30341 Sea Horse Cir, Canyon Lake, CA, a splendid single-story home positioned directly on the lake with refreshing modern updates and exclusive amenities. This property, boasting an impressive 2,335 sqft, features three bedrooms and two bathrooms, offering comfort and elegance throughout.
Step inside to discover a spacious family room that flows seamlessly into a stunning outdoor deck via large windows framing tranquil lake views. The kitchen, equipped with stainless steel appliances and bullnose granite countertops, opens to the living areas, making it perfect for entertaining or quiet family dinners. Delight in the large master suite with a step-in shower, large soaking tub, dual sink vanity, and a vast walk-in closet with built-in organizers.
Recent enhancements include new doors, sleek crown molding, baseboards, and exquisite flooring with carpet and travertine tile. Practical additions like a whole house fan, solar panels, and a newer pool and spa cater to a comfortable lifestyle while keeping utility costs low.
Outdoor living is elevated with a large deck featuring glass railing, a new dock, and a slate walkway, ideal for soaking in the panoramic views or hosting lakeside gatherings. A lower-level pool room with a bathroom adds a functional touch to the already opulent setting.
Community features enrich living here, with access to pools, pickleball and tennis courts, a clubhouse, numerous parks, and a sprawling lake. Nearby conveniences include the Libereco Private School, Quail Valley Market, and Roadrunner Park, enhancing day-to-day life. Additionally, this home’s proximity to shopping areas and freeways ensures you are never too far from what you need.
This property not only defines luxury lakefront living but also offers a community-focused, active lifestyle in Canyon Lake. Don't miss the opportunity to call this prestigious address your new home.
Sold for $1,250,000
Zillow last checked:
Listing updated:
Bought with:
Jessica Davis, DRE #01943448
Localist Realty
Source: CRMLS,MLS#: IG24079500 Originating MLS: California Regional MLS
Originating MLS: California Regional MLSPrice history
| Date | Event | Price |
|---|---|---|
| 6/11/2024 | Sold | $1,250,000-3.6%$531/sqft |
Source:  CRMLS #IG24079500 Report a problem CRMLS #IG24079500 Report a problem | ||
| 5/13/2024 | Pending sale | $1,297,000$551/sqft |
Source: CRMLS #IG24079500 Report a problem | ||
| 4/23/2024 | Listed for sale | $1,297,000+11.8%$551/sqft |
Source: CRMLS #IG24079500 Report a problem | ||
| 6/30/2022 | Sold | $1,160,000-2.5%$493/sqft |
Source: Public Record Report a problem | ||
| 6/10/2022 | Pending sale | $1,190,000$505/sqft |
Source: CRMLS #IV22107240 Report a problem | ||
| 6/3/2022 | Listed for sale | $1,190,000$505/sqft |
Source: CRMLS #IV22107240 Report a problem | ||
| 5/27/2022 | Pending sale | $1,190,000$505/sqft |
Source: CRMLS #IV22107240 Report a problem | ||
| 5/21/2022 | Listed for sale | $1,190,000+13.3%$505/sqft |
Source: CRMLS #IV22107240 Report a problem | ||
| 7/7/2021 | Sold | $1,050,000+211.1%$446/sqft |
Source: Public Record Report a problem | ||
| 7/21/2011 | Sold | $337,500-11.2%$143/sqft |
Source: Public Record Report a problem | ||
| 4/10/2010 | Listing removed | $379,900$161/sqft |
Source: PRIMARY CAPITAL REAL ESTATE & MORTGAGE, Inc #W1003365A Report a problem | ||
| 4/3/2010 | Listed for sale | $379,900-34.5%$161/sqft |
Source: PRIMARY CAPITAL REAL ESTATE & MORTGAGE, Inc #W1003365A Report a problem | ||
| 5/5/2004 | Sold | $580,000$246/sqft |
Source: Public Record Report a problem | ||
Nearby homes
- $742,7003 bd2 ba1.4k sqft30355 Sea Horse Cir, Canyon Lake, CA 92587Off Market
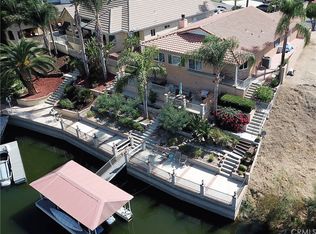
- $5,4004 bd5 ba3.3k sqft30327 Sea Horse Cir, Canyon Lake, CA 92587For Rent
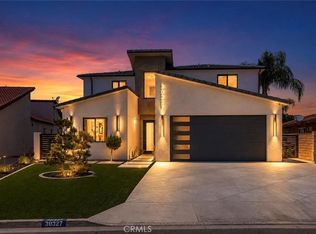
- $1,077,8003 bd3 ba2.2k sqft30367 Sea Horse Cir, Canyon Lake, CA 92587Off Market
- $1,052,9003 bd2 ba2k sqft30313 Sea Horse Cir, Quail Valley, CA 92587Off Market
Get a cash offer in 3 minutes
Find out how much your home could sell for in as little as 3 minutes with a no-obligation cash offer.
Estimated market value
$1,291,800
