Welcome home! Nestled in a tranquil neighborhood, this corner- lot gem home offers the perfect blend of peaceful surroundings and convenient access to nearby amenities and freeway. Situated just a short stroll away from the Menifee Countryside Marketplace, you'll discover an array of stores ranging from Target and Lowes for your shopping needs to your favorite dining spots like In-N-Out and Crumble Cookies.
Experience the charm of The Village at Menifee Town Center, featuring a recreational hub complete with a resort-style swimming pool and spa, a dog park, amphitheater, scenic walking trails, playground, and inviting picnic and BBQ areas. This home is situated within minutes of the new amphitheater in Central Park, which will be an excellent venue for locals to gather with loved ones and enjoy live music and entertainment. Enjoy the added convenience and peace of mind with the HOA taking care of exterior water bills and front yard maintenance.
This corner-lot beauty, without neighbors behind or to the left, boasts a fully landscaped backyard including an alumna patio cover and built-in fan, primed for year-round enjoyment. Step inside to be greeted by a bright and airy open layout, accentuated by ample natural light. The well-appointed kitchen offers abundant storage and an extended island, perfect for culinary endeavors and casual gatherings.
Downstairs, a spacious half bath awaits guests' convenience. Upstairs, discover three generously sized bedrooms, a full bathroom featuring double sinks, an enclosed extra roomy loft, the sprawling master suite complete with a walk-in closet, and a sizable laundry room for added convenience.
Built in 2018, this home embodies modern convenience with its smart home features, including a Ring doorbell, smart lighting controllable via Alexa, a smart thermostat, Baldwin Smart-Lock with touch screen, WiFi range extenders on both levels, a tankless water heater, and a Quiet Cool system. Other features are upgraded white cabinetry, wood grain ceramic tile, and ceiling fans in every room.
Don't miss out on the opportunity to experience this exceptional home firsthand!
*Please note, this is a single-family residence, not a townhome or condo.
Sold for $545,000
Listed by: Exit Alliance Realty • Robin Daniel • Contact: 626-485-4513
Bought with: Realty Executives Dillon
$545,000
30348 Village Knoll Dr, Menifee, CA 92584
3beds
1,937sqft
Single Family Residence
Built in 2018
3,093 Square Feet Lot
$558,400 Zestimate®
$281/sqft
$3,185 Estimated rent
Home value
$558,400
$530,000 - $586,000
$3,185/mo
Zestimate® history
Owner options
List your home for rent
$3,185/mo
Rent Zestimate®
Find your next renter with Zillow Rental Manager. Plus, with online applications, you can quickly screen prospective tenants – for free.
$3,185/mo
Rent Zestimate®
Refinance and save
$3,616/mo
Est. payment
Refinancing to a lower rate could help reduce your monthly payments and save thousands over the life of the loan.
$3,616/mo
Est. payment
Explore your selling options
Work with a Zillow partner agent
Leverage their expertise and Zillow's premium Showcase listings to get your home seen by more buyers.
Get startedList with your own agent
Get your home in front of millions of buyers by listing it on Zillow.
Learn how to do itSell it yourself
Take full control of how buyers see your home on Zillow by listing For Sale by Owner (FSBO).
List your homeWhat's special
Extended islandDog parkWood grain ceramic tilePeaceful surroundingsSpacious half bathAmple natural lightRecreational hub
Zillow last checked:
Listing updated:
Listed by:
Robin Daniel DRE #02190855 626-485-4513,
Exit Alliance Realty
Bought with:
Diana Villarreal, DRE #01375536
Realty Executives Dillon
Source: CRMLS,MLS#: SW24041522 Originating MLS: California Regional MLS
Originating MLS: California Regional MLSFacts & features
Interior
Bedrooms & bathrooms
- Bedrooms: 3
- Bathrooms: 3
- Full bathrooms: 2
- 1/2 bathrooms: 1
- Main level bathrooms: 1
Rooms
- Room types: Bedroom, Loft, Other
Bedroom
- Features: All Bedrooms Up
Bathroom
- Features: Bathtub, Closet, Dual Sinks, Separate Shower, Walk-In Shower
Kitchen
- Features: Kitchen Island
Other
- Features: Walk-In Closet(s)
Heating
- Central
Cooling
- Central Air
Appliances
- Laundry: Inside, Upper Level
Features
- Breakfast Bar, All Bedrooms Up, Loft, Walk-In Closet(s)
- Flooring: Carpet, Tile
- Windows: Blinds
- Has fireplace: No
- Fireplace features: None
- Common walls with other units/homes: No Common Walls
Interior area
- Total interior livable area: 1,937 sqft
Property
Parking
- Total spaces: 3
- Parking features: Assigned, Door-Multi, Garage, Garage Door Opener, One Space
- Attached garage spaces: 2
- Uncovered spaces: 1
Features
- Levels: Two
- Stories: 2
- Entry location: 1
- Patio & porch: Concrete, Patio
- Pool features: In Ground, Lap, Association
- Has spa: Yes
- Spa features: Association, In Ground
- Has view: Yes
- View description: Meadow
Lot
- Size: 3,093 Square Feet
- Features: Back Yard
Details
- Parcel number: 360880057
- Special conditions: Standard
Construction
Type & style
- Home type: SingleFamily
- Property subtype: Single Family Residence
Condition
- New construction: No
- Year built: 2018
Utilities & green energy
- Sewer: Public Sewer
- Water: Public
Community & HOA
Community
- Features: Biking, Dog Park, Park, Street Lights, Sidewalks
HOA
- Has HOA: Yes
- Amenities included: Fire Pit, Outdoor Cooking Area, Barbecue, Picnic Area, Pool, Spa/Hot Tub
- HOA fee: $162 monthly
- HOA name: The Village at Menifee Town Center
- HOA phone: 949-833-2600
Location
- Region: Menifee
Financial & listing details
- Price per square foot: $281/sqft
- Tax assessed value: $567,016
- Date on market: 3/13/2024
- Cumulative days on market: 5 days
- Listing terms: Cash,Conventional,1031 Exchange,FHA,VA Loan
- Inclusions: Dishwasher, microwave, stove, curtain rods, fans, Ring doorbell and backyard floodlight.
- Exclusions: Curtains, downstairs TV mount, mounted computer monitor, fridge, fireplace in living room, fireplace in primary bedroom, and coffee cup holder in kitchen.
Price history
| Date | Event | Price |
|---|---|---|
| 4/17/2024 | Sold | $545,000+1.9%$281/sqft |
Source:  CRMLS #SW24041522 Report a problem CRMLS #SW24041522 Report a problem | ||
| 3/21/2024 | Pending sale | $535,000$276/sqft |
Source: CRMLS #SW24041522 Report a problem | ||
| 3/21/2024 | Listed for sale | $535,000+39.3%$276/sqft |
Source: CRMLS #SW24041522 Report a problem | ||
| 12/19/2018 | Sold | $384,000$198/sqft |
Source: Public Record Report a problem | ||
Public tax history
| Year | Property taxes | Tax assessment |
|---|---|---|
| 2026 | -- | $567,016 +2% |
| 2025 | $8,624 +21.8% | $555,899 +31.7% |
| 2024 | $7,079 -0.5% | $422,208 +2% |
| 2023 | $7,116 +0.4% | $413,930 +2.7% |
| 2022 | $7,086 +0.7% | $403,168 +2% |
| 2021 | $7,035 -0.6% | $395,264 +1% |
| 2020 | $7,075 | $391,212 +2% |
| 2019 | -- | $383,542 |
Find assessor info on the county website
Neighborhood: 92584
Nearby homes
- $538,5003 bd3 ba1.7k sqft30346 Village Knoll Dr, Menifee, CA 92584Off Market
- $549,9003 bd3 ba1.9k sqft30362 Village Knoll Dr, Menifee, CA 92584Off Market
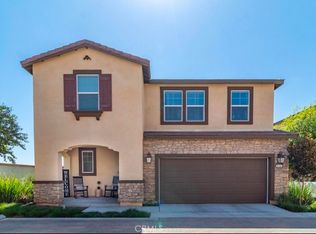
- $539,5003 bd3 ba1.7k sqft30360 Village Knoll Dr, Menifee, CA 92584Off Market
- $525,0003 bd3 ba1.6k sqft30344 Village Knoll Dr, Menifee, CA 92584Sold
- $518,0003 bd3 ba1.5k sqft30358 Village Knoll Dr, Menifee, CA 92584Sold
- $557,3003 bd3 ba1.9k sqft30374 Village Knoll Dr, Menifee, CA 92584Sold
- $537,5003 bd3 ba1.7k sqft30372 Village Knoll Dr, Menifee, CA 92584Off Market
- $537,5003 bd3 ba1.6k sqft30370 Village Knoll Dr, Menifee, CA 92584Sold
Nearby schools
GreatSchools rating
- 5/10Chester W. Morrison Elementary SchoolGrades: K-5Distance: 0.6 mi
- 7/10Menifee Valley Middle SchoolGrades: 6-8Distance: 2.3 mi
- 8/10Santa Rosa AcademyGrades: K-12Distance: 0.2 mi
Get a cash offer in 3 minutes
Find out how much your home could sell for in as little as 3 minutes with a no-obligation cash offer.
Estimated market value
$558,400
Get a cash offer in 3 minutes
Find out how much your home could sell for in as little as 3 minutes with a no-obligation cash offer.
Estimated market value
$558,400
- California
- Riverside County
- Menifee
- 92584
- 30348 Village Knoll Dr
Nearby cities
Nearby neighborhoods
Nearby zip codes
Other Menifee Topics
