Skip main navigation
Sold for $480,000
  • $480,000

    3035 Creel Ct, Woodbridge, VA 22192

    3beds
    2,108sqft
    Townhouse
    Built in 1977
    3,253 Square Feet Lot
    $513,400 Zestimate®
    $228/sqft
    $2,596 Estimated rent

    Home value

    $513,400

    $488,000 - $539,000

    $2,596/mo

    Zestimate® history
    Loading
    Loading...

    Owner options

    List your home for rent

    $2,596/mo

    Rent Zestimate®

    Find your next renter with Zillow Rental Manager. Plus, with online applications, you can quickly screen prospective tenants – for free.

    Learn more

    $2,596/mo

    Rent Zestimate®

    Refinance and save

    $3,207/mo

    Est. payment

    Refinancing to a lower rate could help reduce your monthly payments and save thousands over the life of the loan.

    See today's rates

    $3,207/mo

    Est. payment

    Explore your selling options

    Work with a Zillow partner agent

    Leverage their expertise and Zillow's premium Showcase listings to get your home seen by more buyers.

    Get started

    List with your own agent

    Get your home in front of millions of buyers by listing it on Zillow.

    Learn how to do it

    Sell it yourself

    Take full control of how buyers see your home on Zillow by listing For Sale by Owner (FSBO).

    List your home

    What's special

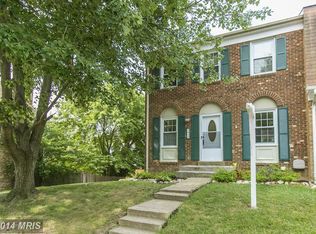
    Wonderful brick end unit townhouse that is incredibly convenient. Two assigned parking spots out front. Short walk to Lake Ridge MS and Woodbridge HS. The owner has spared no expense in getting this home to their standards. This home shows like a model and looks brand new. ENTIRE unit has new paint and flooring.. Three bedrooms, two full baths on upper level. Half bath on main level and half bath in lower level. Huge walk out rec room in basement to oversized corner lot fenced yard. It is almost the size of a single family house back yard. New grass planted and is coming along nicely. No stone unturned here. Front stoop repaired. New kitchen counter tops, new flooring, new fridge with ice maker, new dishwasher, new disposal, new sink and faucet and range hood. Completely remodeled main level powder room including toilet, sink, faucet, new flooring, mirror and light. New vinyl plank in foyer, bath. New neutral carpeting in LR and DR. Huge rec room lower level with new wide plank vinyl flooring and raised hearth fireplace. Completely remodeled half bath including toilet, sink, light, cabinet. Recessed lighting makes for a bright room. Convenient lower level laundry. Upper level has new neutral carpet, paint, owners bath completely remodeled with new toilet, sink, vanity, shower, tile and beautiful glass shower doors. Hall bath completely remodeled with new shower, sink, toilet, and beautiful tile. All windows have been replaced. Interior doors replaced with 6 panel doors. All switches recepticles and switch plates replaced. All GFCI's replaced. Architectural roof 5 years old, Air handler and heat pump are 4 years old. Fence is 5 years old. Generous amount of visitor spots. Close to shopping, dining, Occoquan Historic Town, Potomac Mills mall and easy access to I-95.

    Zillow last checked:

    Listing updated:

    Listed by:

    Joseph DeSio 703-850-0176,

    Jobin Realty

    Bought with:

    Ron Lenz, 0225251676

    Century 21 Redwood Realty

    Samantha Lenz, 0225266263

    Century 21 Redwood Realty

    Source: Bright MLS,MLS#: VAPW2059738MLS Logo

    Facts & features

    Interior

    Bedrooms & bathrooms
    • Bedrooms: 3
    • Bathrooms: 4
    • Full bathrooms: 2
    • 1/2 bathrooms: 2
    • Main level bathrooms: 1
    Rooms
    • Room types: Living Room, Dining Room, Bedroom 2, Bedroom 3, Kitchen, Bedroom 1, Recreation Room, Utility Room, Bathroom 1, Bathroom 2
    Basement
    • Area: 748
    Heating
    • Heat Pump, Electric
    Cooling
    • Central Air, Heat Pump, Electric
    Appliances
    • Included: Dishwasher, Disposal, Dryer, Exhaust Fan, Ice Maker, Oven/Range - Electric, Range Hood, Refrigerator, Washer, Water Heater, Electric Water Heater
    • Laundry: In Basement, Dryer In Unit, Washer In Unit
    Features
    • Floor Plan - Traditional, Eat-in Kitchen, Kitchen - Galley, Recessed Lighting
    • Flooring: Carpet, Concrete, Laminate
    • Basement: Full,Finished,Walk-Out Access
    • Number of fireplaces: 1
    • Fireplace features: Brick
    Interior area
    • Total structure area: 2,258
    • Total interior livable area: 2,108 sqft
    • Finished area above ground: 1,510
    • Finished area below ground: 598

    Property

    Parking
    • Parking features: Assigned, On Street
    • Has uncovered spaces: Yes
    • Details: Assigned Parking, Assigned Space #: 3035
    Accessibility
    • Accessibility features: None
    Features
    • Levels: Three
    • Stories: 3
    • Exterior features: Sidewalks
    • Pool features: Community
    • Fencing: Wood
    Lot
    • Size: 3,253 Square Feet
    • Features: Cul-De-Sac, Front Yard, Rear Yard
    Details
    • Additional structures: Above Grade, Below Grade
    • Parcel number: 8293458536
    • Zoning: RPC
    • Special conditions: Standard

    Construction

    Type & style
    • Home type: Townhouse
    • Architectural style: Colonial
    • Property subtype: Townhouse
    Materials
    • Brick
    • Foundation: Brick/Mortar
    Condition
    • Excellent
    • New construction: No
    • Year built: 1977

    Utilities & green energy

    • Sewer: Public Sewer
    • Water: Public

    Community & HOA

    Community
    • Subdivision: Lake Ridge
    HOA
    • Has HOA: Yes
    • Services included: Common Area Maintenance, Management, Reserve Funds, Road Maintenance, Trash
    • HOA fee: $286 quarterly
    • HOA name: LAKE RIDGE
    Location
    • Region: Woodbridge

    Financial & listing details

    • Price per square foot: $228/sqft
    • Tax assessed value: $379,900
    • Annual tax amount: $4,292
    • Date on market: 10/18/2023
    • Listing agreement: Exclusive Right To Sell
    • Listing terms: Conventional,FHA,VA Loan
    • Ownership: Fee Simple
    • Road surface type: Black Top

    Price history

    DateEventPrice
    11/20/2023Sold$480,000+1.1%$228/sqft
    Source: Bright MLS #VAPW2059738 Report a problem
    11/6/2023Pending sale$474,900$225/sqft
    Source: Bright MLS #VAPW2059738 Report a problem
    10/21/2023Contingent$474,900$225/sqft
    Source: Bright MLS #VAPW2059738 Report a problem
    10/18/2023Listed for sale$474,900+32651.7%$225/sqft
    Source: Bright MLS #VAPW2059738 Report a problem
    12/9/2007Listing removed$1,450$1/sqft
    Source: Remax Allegiance #PW6570876 Report a problem
    11/28/2007Price change$1,450-3.3%$1/sqft
    Source: Remax Allegiance #PW6570876 Report a problem
    11/11/2007Listed for sale$1,500$1/sqft
    Source: Remax Allegiance #PW6570876 Report a problem

    Public tax history

    YearProperty taxesTax assessment
    2025$4,456 +10.1%$454,500 +11.7%
    2024$4,047 +2.4%$406,900 +7.1%
    2023$3,953 -5.1%$379,900 +3.4%
    2022$4,166 +2%$367,500 +10.3%
    2021$4,084 +4.8%$333,300 +5.7%
    2020$3,899 +119.3%$315,200 +7%
    2019$1,778 -49.1%$294,500 +1.8%
    2018$3,495 +8.6%$289,400 +8.6%
    2017$3,217 -1.4%$266,600 +0.5%
    2016$3,263 +5%$265,300 +5.6%
    2015$3,107 $251,200 +1.7%
    2014$3,107 $246,900 +10.7%
    2013-- $223,100 +4.6%
    2012-- $213,200 +20.5%
    2010-- $177,000 -6.3%
    2009-- $188,800 -34.1%
    2008-- $286,700 -10.1%
    2007-- $318,900 -4.1%
    2006-- $332,600 +27.5%
    2005-- $260,900 +30.1%
    2004-- $200,500 +17.6%
    2003-- $170,500 +22.7%
    2002-- $139,000 +17%
    2001-- $118,800
    Find assessor info on the county website

    Neighborhood: Lake Ridge

    Nearby schools

    GreatSchools rating
    Schools provided by the listing agent
    • Elementary: Antietam
    • Middle: Lake Ridge
    • High: Woodbridge
    • District: Prince William County Public Schools

    Source: Bright MLS. This data may not be complete. We recommend contacting the local school district to confirm school assignments for this home.

    Get a cash offer in 3 minutes
    Find out how much your home could sell for in as little as 3 minutes with a no-obligation cash offer.
    Estimated market value
    $513,400
    Get a cash offer in 3 minutes
    Find out how much your home could sell for in as little as 3 minutes with a no-obligation cash offer.
    Estimated market value
    $513,400