Welcome home to Lake Ridge! This charming brick townhome offers the perfect blend of thoughtful updates, comfortable living spaces, and access to one of Northern Virginia's most amenity-rich communities. Inside the entrance, you'll find the bright and spacious kitchen, gorgeously updated with stainless steel appliances (2021), a brand new dishwasher (2026), sleek countertops, and a classic tile backsplash. From there, the open floorplan continues into the dining room, the perfect setting for hosting dinner parties or gathering with friends and family. Just a step down, the light-filled living room features plush carpeting and large windows, creating an effortless space for entertaining or relaxed everyday living. Upstairs, soft carpet flooring leads to the peaceful primary bedroom suite, which boasts ample closet space and a refreshed en suite bathroom with bright, modern finishes and a step-in shower. Two additional generously sized bedrooms share a second full bathroom in the hallway, also updated and featuring a stylish subway tile tub surround, rounding out the upper level. Downstairs, the lower level of the home offers a versatile carpeted recreation room with recessed lighting, anchored by a cozy, professionally restored wood-burning fireplace. The large laundry and storage room provides abundant space for organizing, along with a new washer and dryer (2026). From the lower level, step outside to enjoy your fenced and gated backyard, a private space for relaxing or entertaining. Curb appeal shines with a freshly resurfaced and extended front walk and stoop, while two assigned parking spaces plus available guest parking make coming and going easy. Lake Ridge residents enjoy an exceptional lifestyle with access to five outdoor pools, a sprayground, miles of jogging and biking trails, basketball, tennis, and pickleball courts, a golf course, a dog park, community centers, picnic areas, tot lots, and water and lake privileges. Just minutes to Food Lion, Safeway, Wegmans, Tackett's Mill, Lake Ridge Park, Stonebridge at Potomac Town Center, Potomac Mills, Sentara Northern Virginia Medical Center, and the charming shops and waterfront dining of Historic Occoquan. Quick access to I-95, Route 123, Minnieville Road, the Prince William Parkway, the Lake Ridge Commuter Lot, and Woodbridge VRE Station makes commuting and everyday errands a breeze. Schedule a private tour of your beautiful new home today!
Accepting backups
$449,900
3027 Creel Ct, Woodbridge, VA 22192
3beds
1,880sqft
Townhouse
Built in 1977
1,598 Square Feet Lot
$449,300 Zestimate®
$239/sqft
$106/mo HOA
What's special
Plush carpetingOpen floorplanSleek countertopsCharming brick townhomeGenerously sized bedroomsPeaceful primary bedroom suiteFenced and gated backyard
- 24 days
- 487
- 29
Zillow last checked:
Listing updated:
Listed by:
Bill Skiba 703-987-5903,
KW Metro Center (703) 535-3610,
Listing Team: One Residential, Co-Listing Team: One Residential,Co-Listing Agent: Audra L Skiba 703-987-5904,
KW Metro Center
Source: Bright MLS,MLS#: VAPW2131114
Facts & features
Interior
Bedrooms & bathrooms
- Bedrooms: 3
- Bathrooms: 4
- Full bathrooms: 2
- 1/2 bathrooms: 2
- Main level bathrooms: 1
Rooms
- Room types: Living Room, Dining Room, Primary Bedroom, Bedroom 2, Bedroom 3, Kitchen, Laundry, Recreation Room, Bathroom 2, Primary Bathroom, Half Bath
Primary bedroom
- Level: Upper
Bedroom 2
- Level: Upper
Bedroom 3
- Level: Upper
Primary bathroom
- Level: Upper
Bathroom 2
- Level: Upper
Dining room
- Level: Main
Half bath
- Level: Main
Half bath
- Level: Lower
Kitchen
- Level: Main
Laundry
- Level: Lower
Living room
- Level: Main
Recreation room
- Level: Lower
Heating
- Heat Pump, Electric
Cooling
- Central Air, Electric
Appliances
- Included: Dryer, Washer, Disposal, Dishwasher, Humidifier, Ice Maker, Refrigerator, Cooktop, Stainless Steel Appliance(s), Electric Water Heater
- Laundry: Has Laundry, Washer In Unit, Dryer In Unit, Laundry Room
Features
- Bathroom - Tub Shower, Bathroom - Walk-In Shower, Dining Area, Primary Bath(s), Recessed Lighting, Upgraded Countertops
- Flooring: Carpet, Luxury Vinyl
- Windows: Window Treatments
- Basement: Finished,Walk-Out Access
- Number of fireplaces: 1
- Fireplace features: Screen
Interior area
- Total structure area: 2,040
- Total interior livable area: 1,880 sqft
- Finished area above ground: 1,360
- Finished area below ground: 520
Property
Parking
- Total spaces: 2
- Parking features: Assigned, Parking Lot
- Details: Assigned Parking
Accessibility
- Accessibility features: None
Features
- Levels: Three
- Stories: 3
- Pool features: Community
Lot
- Size: 1,598 Square Feet
Details
- Additional structures: Above Grade, Below Grade
- Parcel number: 8293459330
- Zoning: RPC
- Special conditions: Standard
Construction
Type & style
- Home type: Townhouse
- Architectural style: Traditional
- Property subtype: Townhouse
Materials
- Combination
- Foundation: Other
- Roof: Other
Condition
- Very Good
- New construction: No
- Year built: 1977
Utilities & green energy
- Sewer: Public Sewer
- Water: Public
Community & HOA
Community
- Subdivision: Lake Ridge
HOA
- Has HOA: Yes
- Amenities included: Basketball Court, Bike Trail, Common Grounds, Community Center, Dog Park, Golf Club, Jogging Path, Picnic Area, Pool, Tennis Court(s), Tot Lots/Playground, Water/Lake Privileges
- Services included: Trash, Common Area Maintenance, Pier/Dock Maintenance, Pool(s), Reserve Funds, Road Maintenance, Sewer, Snow Removal
- HOA fee: $319 quarterly
- HOA name: LAKE RIDGE HOMEOWNERS ASSOCIATION
Location
- Region: Woodbridge
Financial & listing details
- Price per square foot: $239/sqft
- Tax assessed value: $423,900
- Annual tax amount: $4,098
- Date on market: 10/1/2026
- Listing agreement: Exclusive Right To Sell
- Listing terms: Cash,Conventional,FHA,VA Loan
- Ownership: Fee Simple
Estimated market value
$449,300
$427,000 - $472,000
$2,475/mo
Price history
| Date | Event | Price |
|---|---|---|
| 10/23/2026 | Listed for sale | $449,900$239/sqft |
Source:  Bright MLS #VAPW2131114 Report a problem Bright MLS #VAPW2131114 Report a problem | ||
| 10/11/2026 | Contingent | $449,900$239/sqft |
Source: Bright MLS #VAPW2131114 Report a problem | ||
| 10/1/2026 | Listed for sale | $449,900+291.4%$239/sqft |
Source: Bright MLS #VAPW2131114 Report a problem | ||
| 6/28/1999 | Sold | $114,950$61/sqft |
Source: Public Record Report a problem | ||
Public tax history
| Year | Property taxes | Tax assessment |
|---|---|---|
| 2025 | $4,041 +10.5% | $412,100 +12.1% |
| 2024 | $3,657 +2.5% | $367,700 +7.2% |
| 2023 | $3,568 -5.4% | $342,900 +3.3% |
| 2022 | $3,772 +2.1% | $331,900 +10.3% |
| 2021 | $3,696 +4.8% | $300,900 +5.8% |
| 2020 | $3,525 +119.9% | $284,300 +7% |
| 2019 | $1,604 -49.4% | $265,600 +1.2% |
| 2018 | $3,170 +8.3% | $262,500 +8.2% |
| 2017 | $2,927 -1.6% | $242,600 +0.6% |
| 2016 | $2,974 +3.3% | $241,100 +4.5% |
| 2015 | $2,878 | $230,800 +1.1% |
| 2014 | $2,878 | $228,200 +10.8% |
| 2013 | -- | $205,900 +4.8% |
| 2012 | -- | $196,400 +21.3% |
| 2010 | -- | $161,900 -6% |
| 2009 | -- | $172,300 -34% |
| 2008 | -- | $260,900 -10.1% |
| 2007 | -- | $290,300 -3.7% |
| 2006 | -- | $301,500 +27.9% |
| 2005 | -- | $235,700 +30.8% |
| 2004 | -- | $180,200 +17.8% |
| 2003 | -- | $153,000 +21.8% |
| 2002 | -- | $125,600 +17.2% |
| 2001 | -- | $107,200 |
Find assessor info on the county website
Monthly payment
Est. payment
Payment breakdown
Explore the cost of this home by adjusting the details. Changes won't be saved.Climate risks
Neighborhood: Lake Ridge
Nearby schools
Schools provided by the listing agent
- Elementary: Antietam
- Middle: Lake Ridge
- High: Woodbridge
- District: Prince William County Public Schools
Source: Bright MLS. This data may not be complete. We recommend contacting the local school district to confirm school assignments for this home.
Similar homes
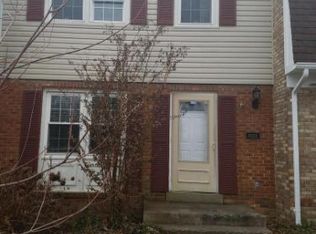
- $415,0003 bd3 ba1.5k sqft12677 Castile Ct, Woodbridge, VA 22192For Sale
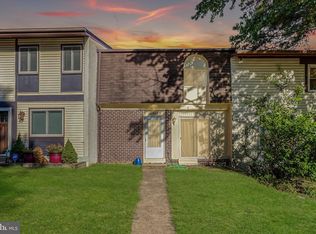
 MLS ID #VAPW2132934, Claudia Bennett, NextHome Capital City Realty. Bright MLS
 - $434,8883 bd4 ba1.7k sqft1952 Mariner Ln, Woodbridge, VA 22192For Sale
 MLS ID #VAPW2132936, Shannon Willett, Long & Foster Real Estate, Inc.. Bright MLS
 - $489,9003 bd4 ba1.9k sqft2933 Cambridge Dr, Woodbridge, VA 22192For Sale
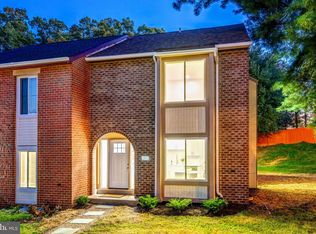 MLS ID #VAPW2132080, Daniel Hendricks, Berkshire Hathaway HomeServices PenFed Realty. Bright MLS
 - $437,0003 bd3 ba1.7k sqft12549 Basque Pl, Woodbridge, VA 22192For Sale
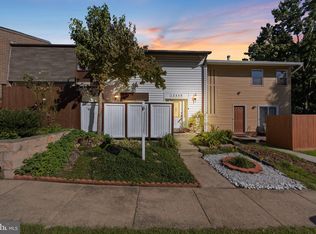 MLS ID #VAPW2131214, Poppy Guo, Coldwell Banker Realty. Bright MLS
 - $449,9003 bd3 ba1.7k sqft12674 Dulcinea Pl, Woodbridge, VA 22192For SaleMLS ID #VAPW2129630, Jess Miller, Samson Properties. Bright MLS
- $424,9003 bd2 ba1.2k sqft12293 Arabian Pl, Woodbridge, VA 22192For SaleMLS ID #VAPW2132060, Chasity Porter, EXP Realty, LLC. Bright MLS
- $475,0004 bd4 ba2.1k sqft12767 Gazebo Ct, Woodbridge, VA 22192For SaleMLS ID #VAPW2132816, Gary Green, Samson Properties. Bright MLS
- $449,9993 bd4 ba1.9k sqft12517 Manchester Way, Woodbridge, VA 22192For SaleMLS ID #VAPW2132264, Leah Webster, RE/MAX Allegiance. Bright MLS
- $470,0003 bd3 ba1.8k sqft3458 Condor Ln, Woodbridge, VA 22192For SaleMLS ID #VAPW2131588, Sherri Rice, CENTURY 21 New Millennium. Bright MLS
- $449,9003 bd3 ba1.8k sqft3910 Marquis Pl, Woodbridge, VA 22192For SaleMLS ID #VAPW2129156, Safiullah Mudaber, Samson Properties. Bright MLS
- $500,0004 bd4 ba2.3k sqft12143 Abbey Glen Ct, Woodbridge, VA 22192For SaleMLS ID #VAPW2133044, Rich DiGiovanna, RE/MAX Allegiance. Bright MLS
- $459,9003 bd4 ba1.7k sqft12294 Dapple Gray Ct, Woodbridge, VA 22192For SaleMLS ID #VAPW2125882, Maritza Araujo, Gallery Realty LLC. Bright MLS
- $448,0003 bd4 ba1.9k sqft12914 Lockleven Ln, Woodbridge, VA 22192For SaleMLS ID #VAPW2128294, Victor Yeo, Spring Hill Real Estate, LLC.. Bright MLS
- $429,0003 bd3 ba1.7k sqft1938 Mariner Ln, Woodbridge, VA 22192For SaleMLS ID #VAPW2129296, Jose Barrientos, JB Home Realty LLC. Bright MLS
- $485,0004 bd4 ba2k sqft12419 Eden Ln, Woodbridge, VA 22192For SaleMLS ID #VAPW2132424, Wes Stearns, M.O. Wilson Properties. Bright MLS
- $425,0003 bd4 ba1.7k sqft12890 Schalk Ct, Woodbridge, VA 22192For SaleMLS ID #VAPW2121574, Chris Craddock, EXP Realty, LLC. Bright MLS
- $385,0003 bd2 ba1k sqft12311 Woodlawn Ct, Woodbridge, VA 22192For SaleMLS ID #VAPW2131274, Mr. Jorge Costas, Classic Realty LTD. Bright MLS
- $405,0003 bd3 ba1.5k sqft12167 Old Salem Ct, Woodbridge, VA 22192For SaleMLS ID #VAPW2132226, Venugopal Ravva, Maram Realty, LLC. Bright MLS
- $535,0003 bd4 ba2.5k sqft12839 Mill Brook Ct, Woodbridge, VA 22192For SaleMLS ID #VAPW2132286, Millie Zhuo, CENTURY 21 New Millennium. Bright MLS
